Leave a Message

Thank you for your message. We will be in touch with you shortly.

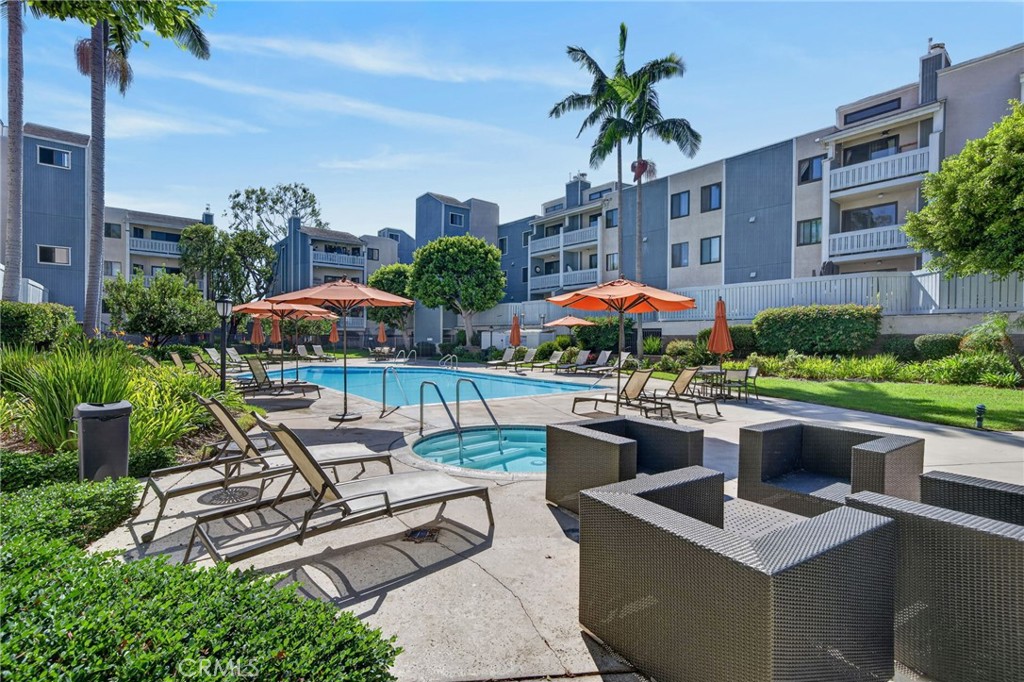
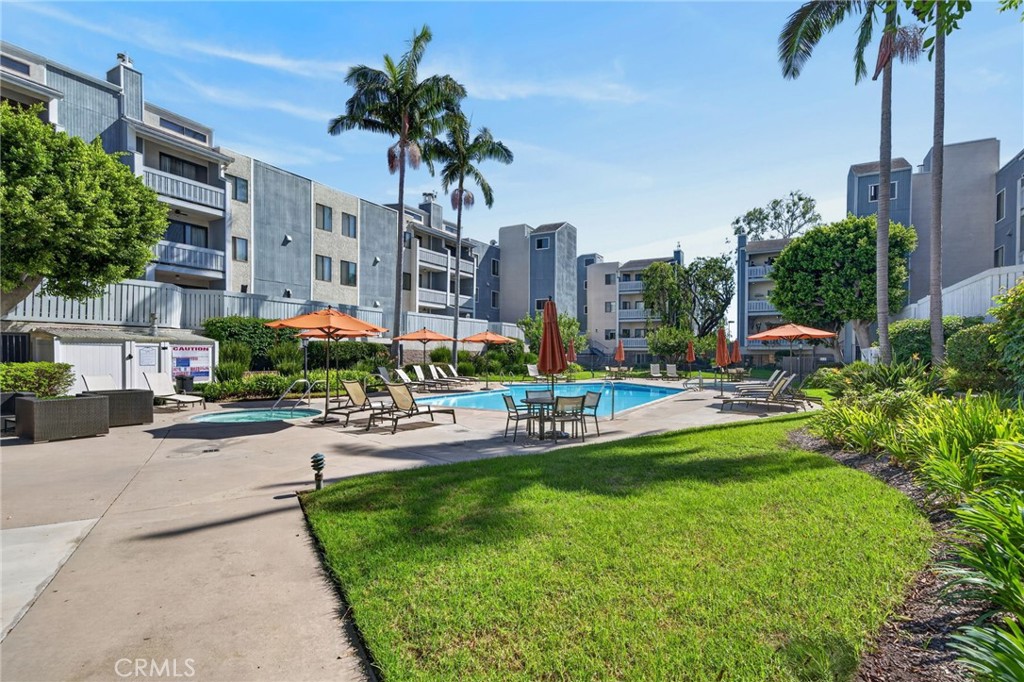
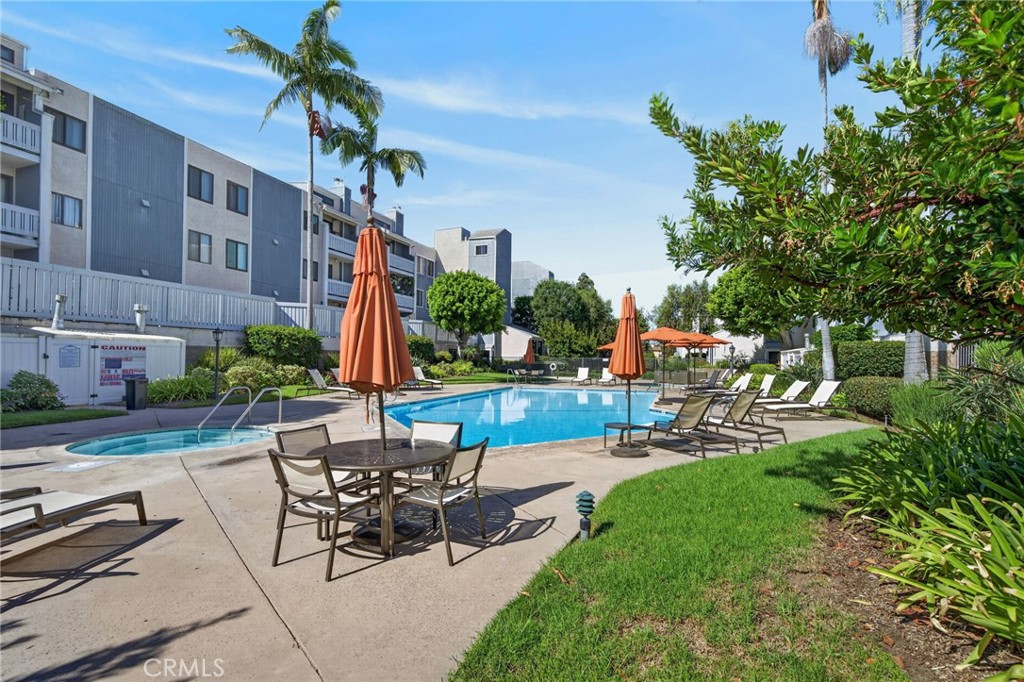
Apartment complex pool and spa surrounded by lounge chairs, umbrellas, and palm trees.
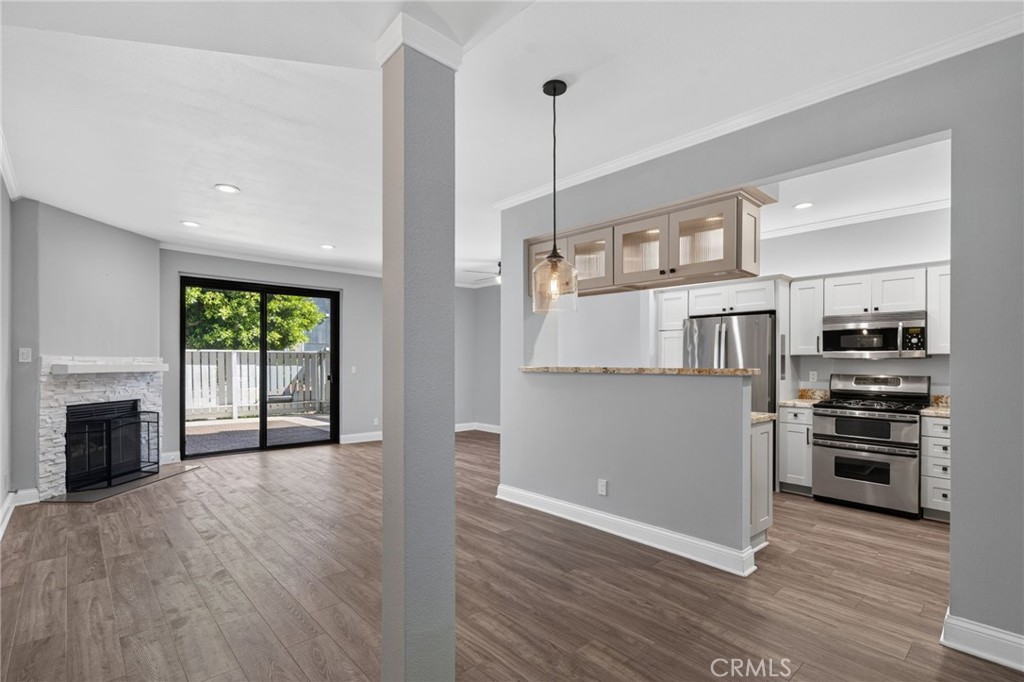
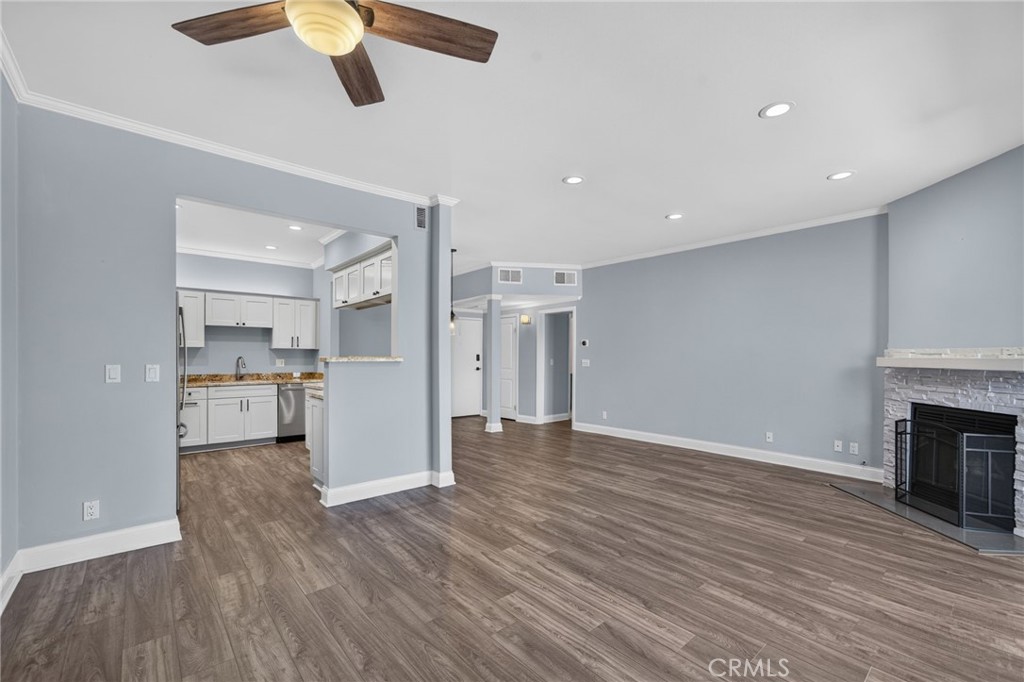
Open living room and kitchen with a stone fireplace, sliding glass doors, and stainless steel appliances.
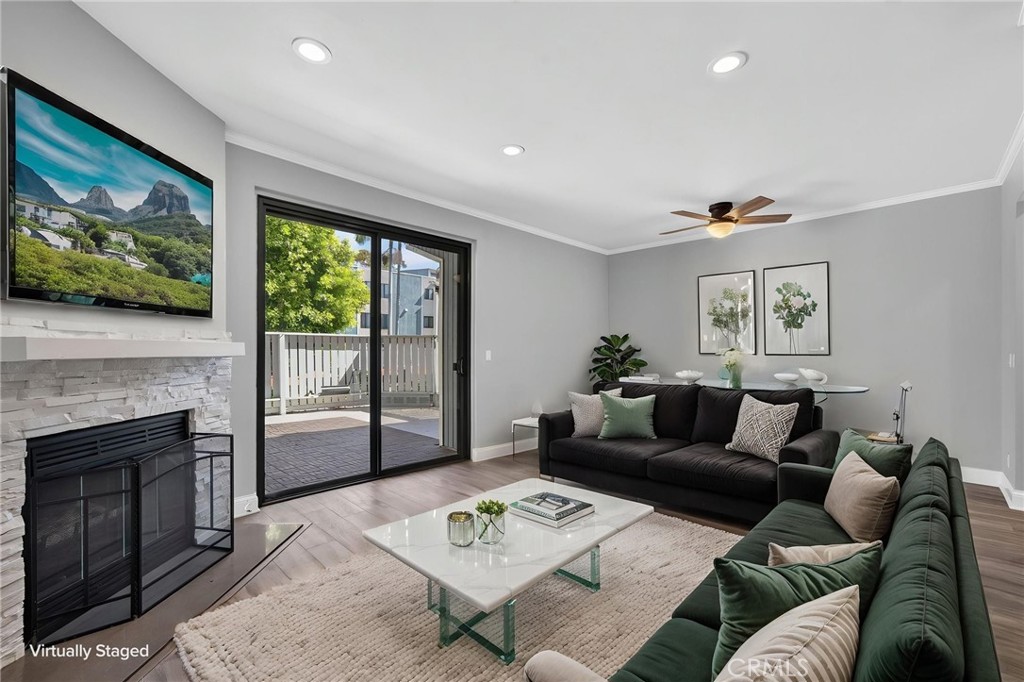
Staged living room with a stone fireplace, dark sofas, and sliding doors to a patio.
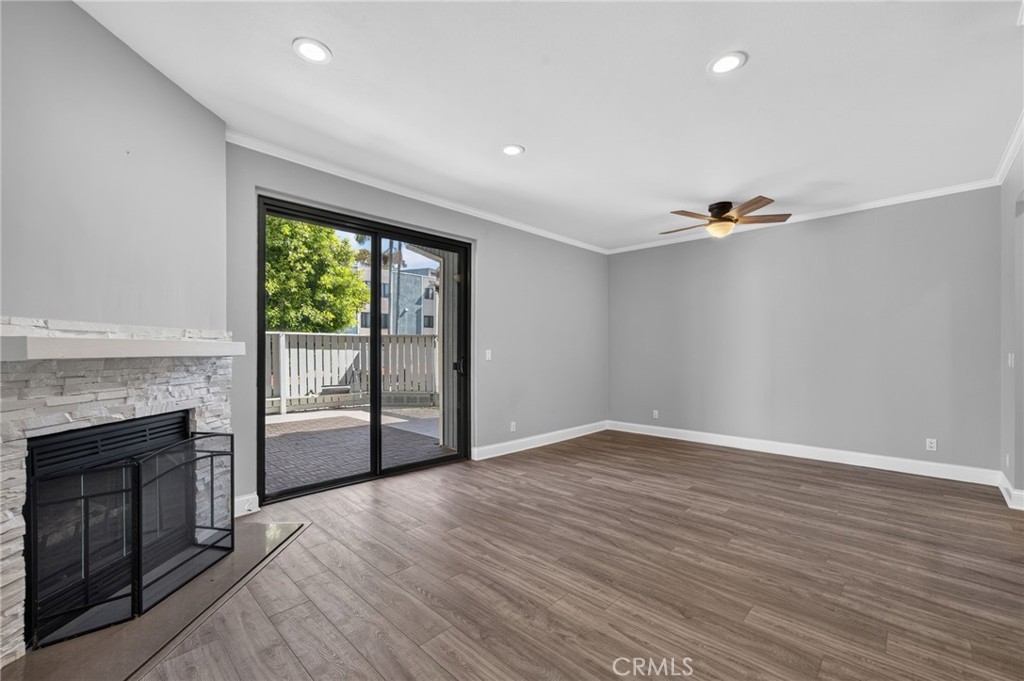
Empty living room with a fireplace, sliding glass doors, and wood-look flooring.
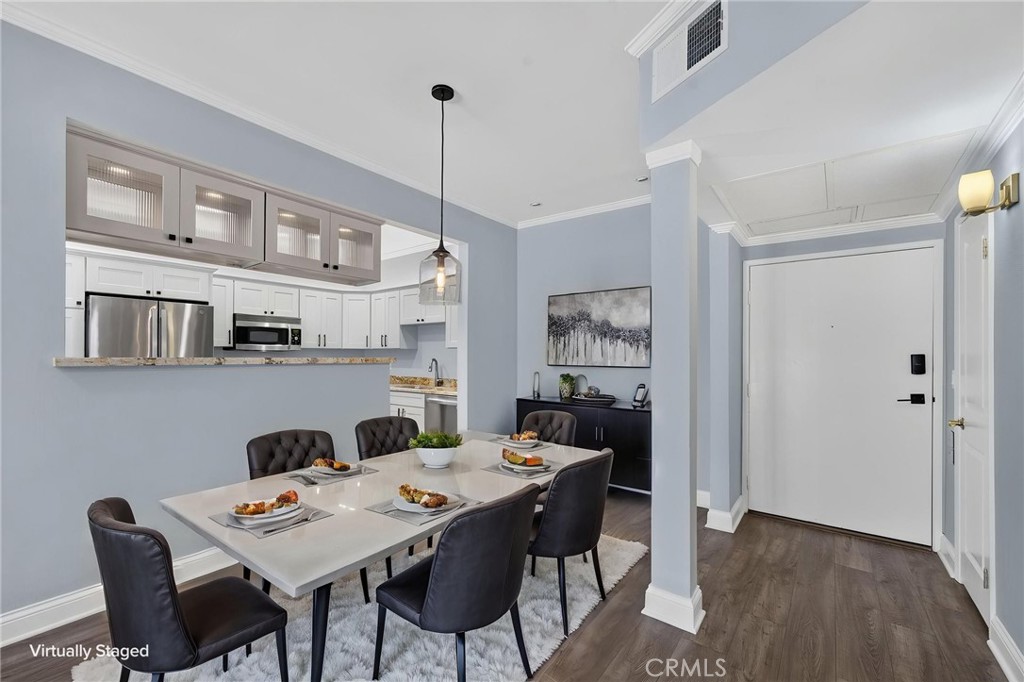
Dining area with a staged table beside a white-cabinet kitchen and the entry door.
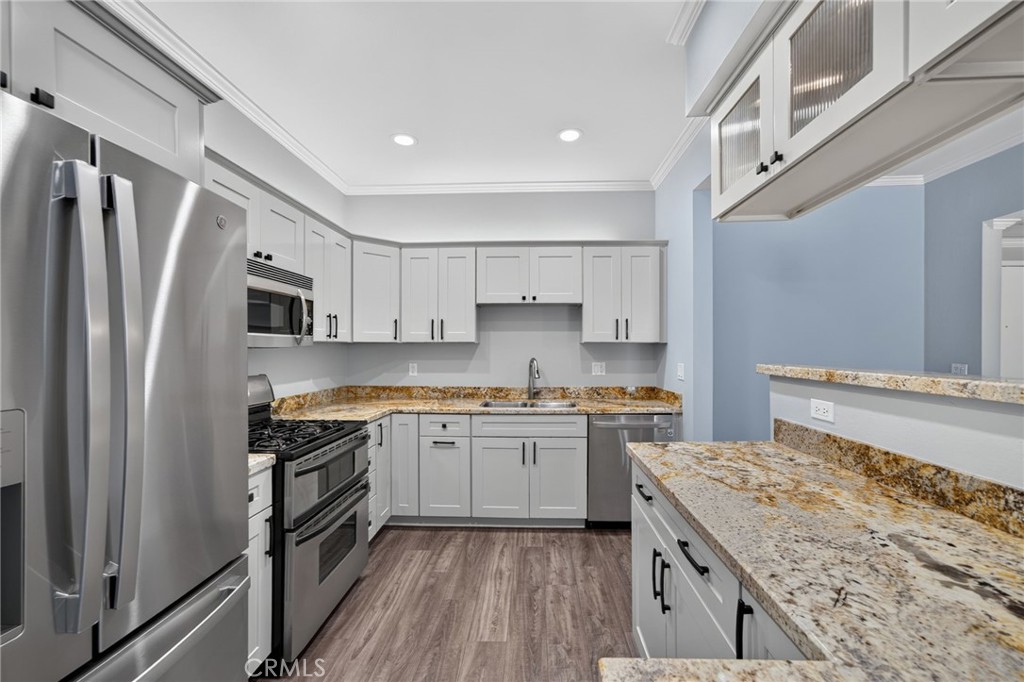
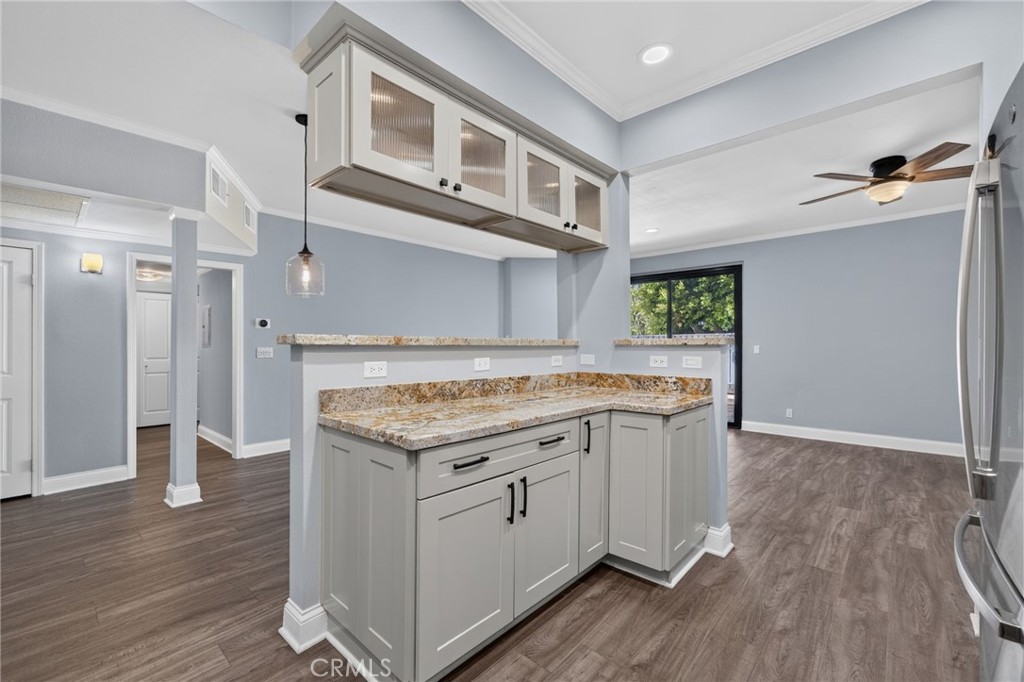
Kitchen with white cabinetry, granite countertops, stainless steel appliances, and a raised breakfast bar.
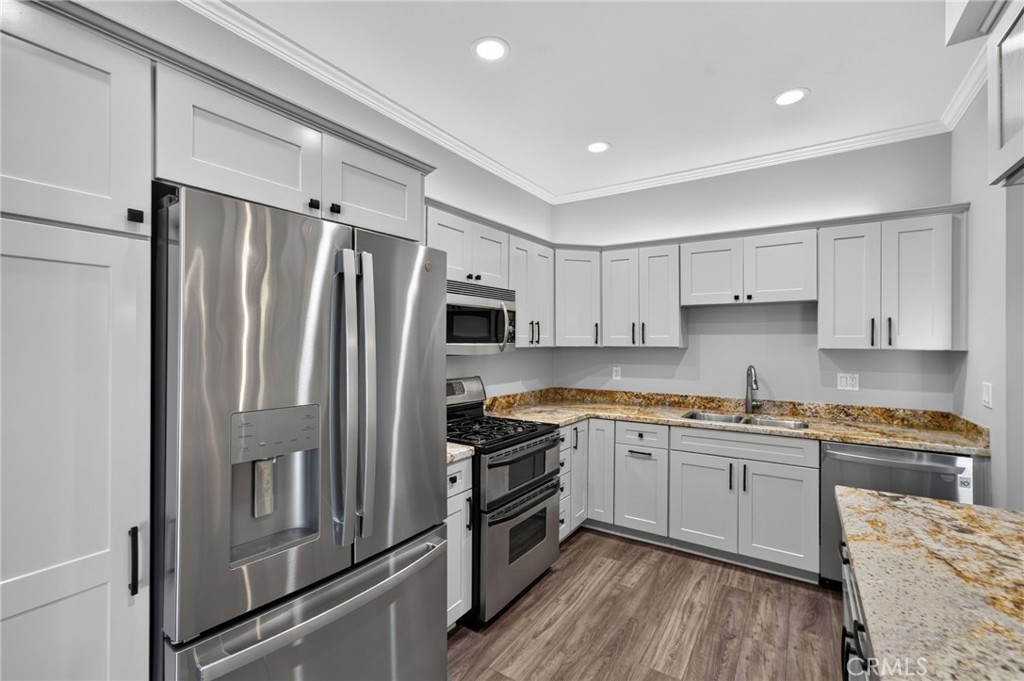
Bright kitchen with white cabinetry, stainless steel appliances, and granite countertops.
Kitchen with white shaker cabinets, stainless steel appliances, and speckled stone countertops.
Kitchen with white cabinets, granite counters, and stainless steel appliances.
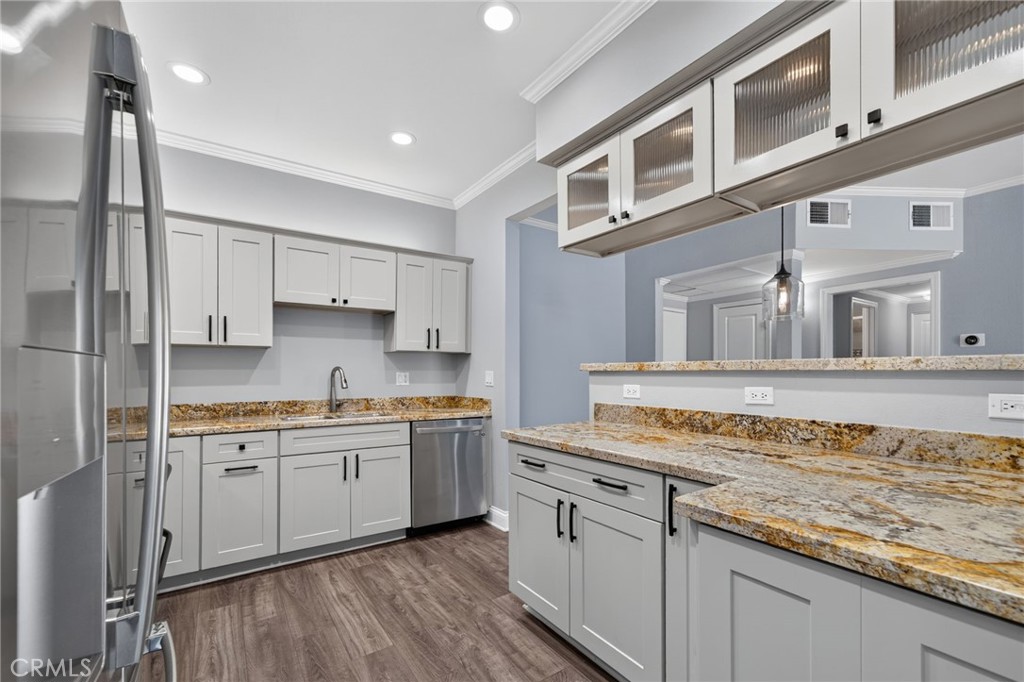
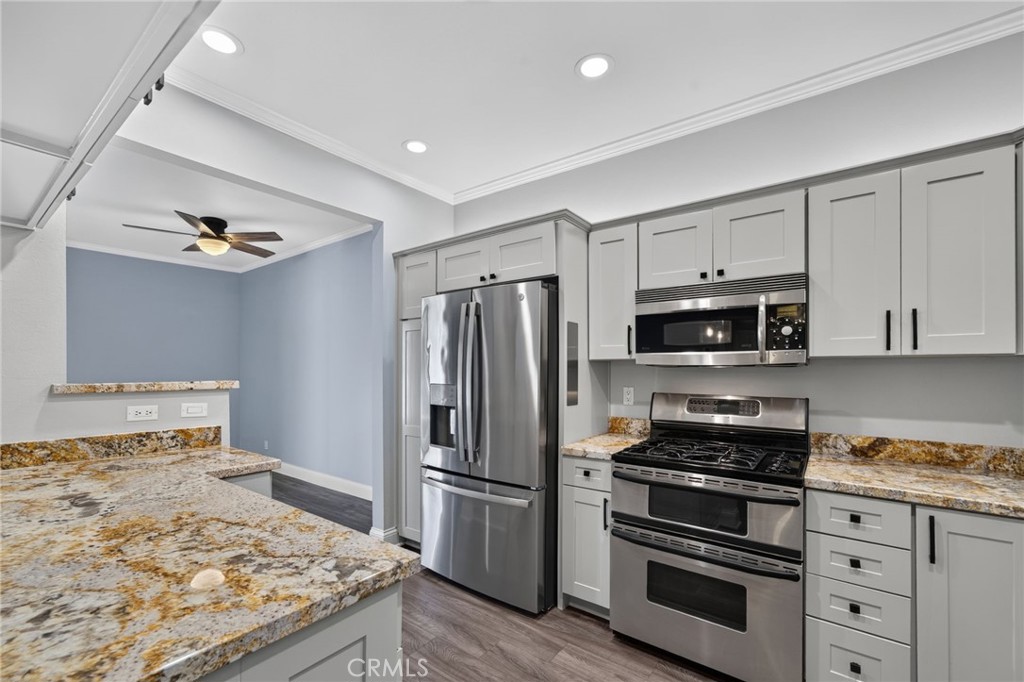
Kitchen with a granite peninsula, gray cabinets, and an adjoining room with a ceiling fan.
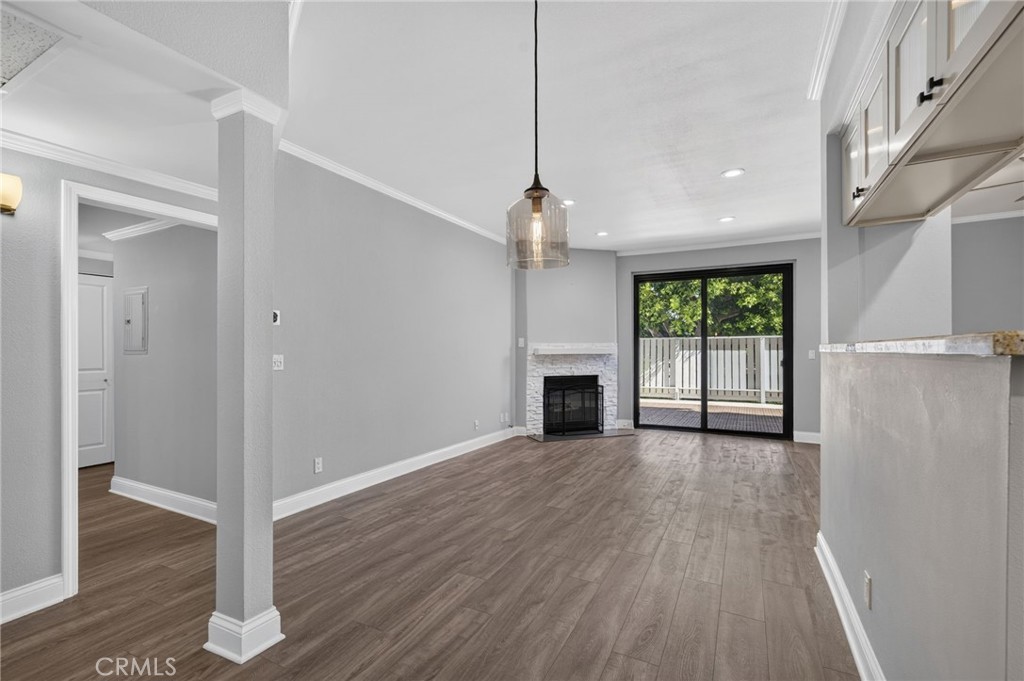
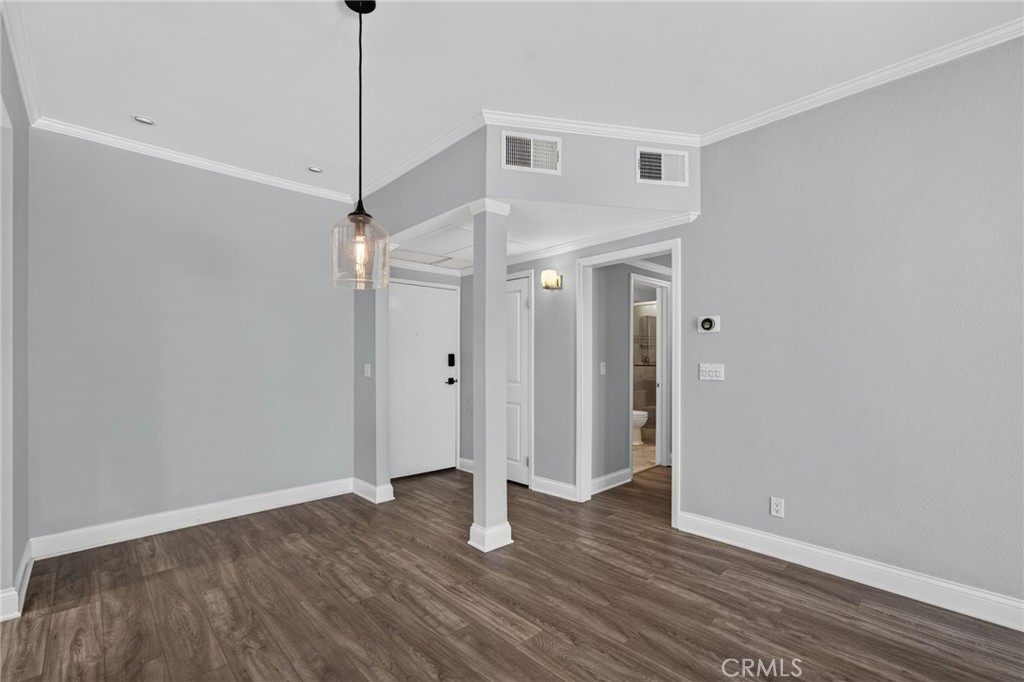
Empty dining area with wood-look flooring, pendant light, and view toward the entry and bathroom.
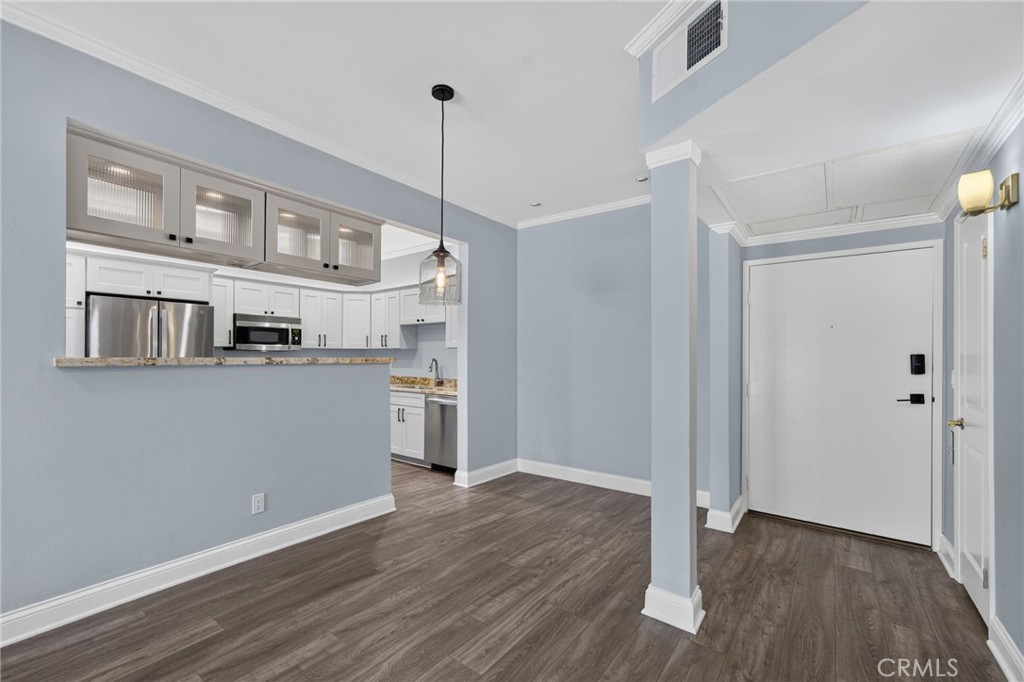
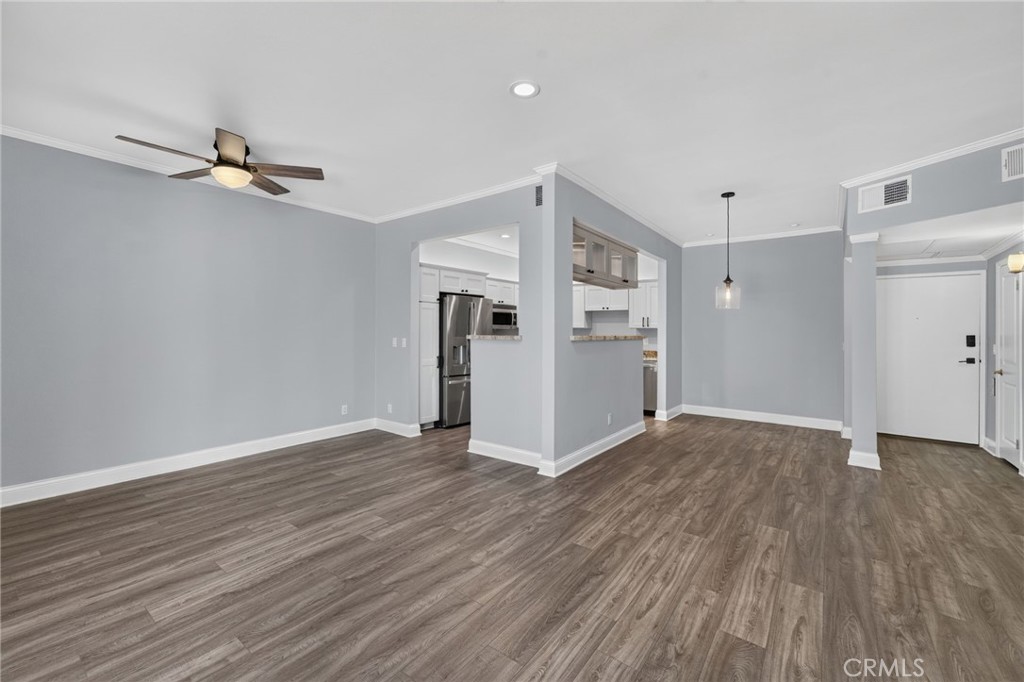
Open entry and kitchen with gray wood-look flooring, white cabinetry, and stainless steel appliances.
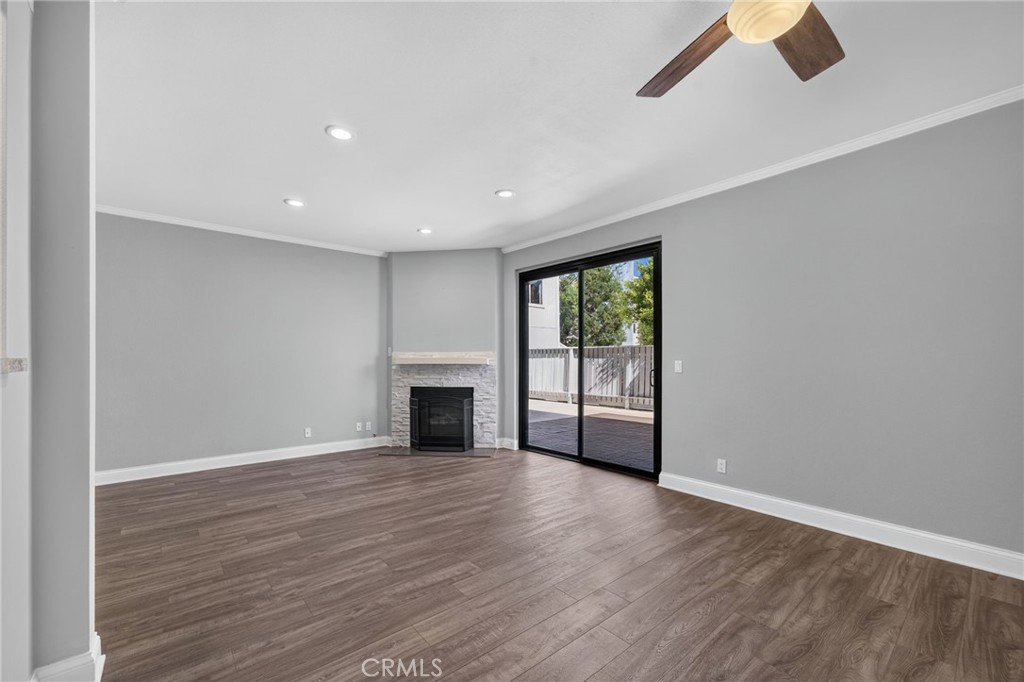
Empty living room with a stone fireplace, sliding glass doors, and wood-look flooring.
Open living area with wood-look flooring, a ceiling fan, and the kitchen beyond.
Open living room with wood-look flooring, a fireplace, and a white-cabinet kitchen.
Vacant living room with a stone fireplace, wood-look flooring, and sliding glass doors to a patio.
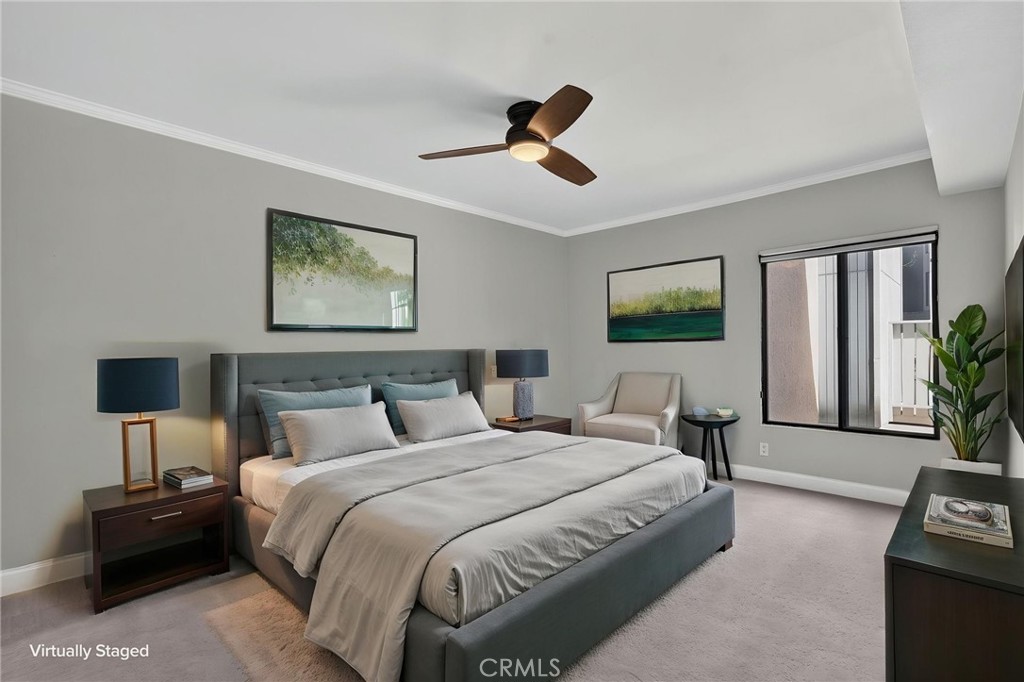
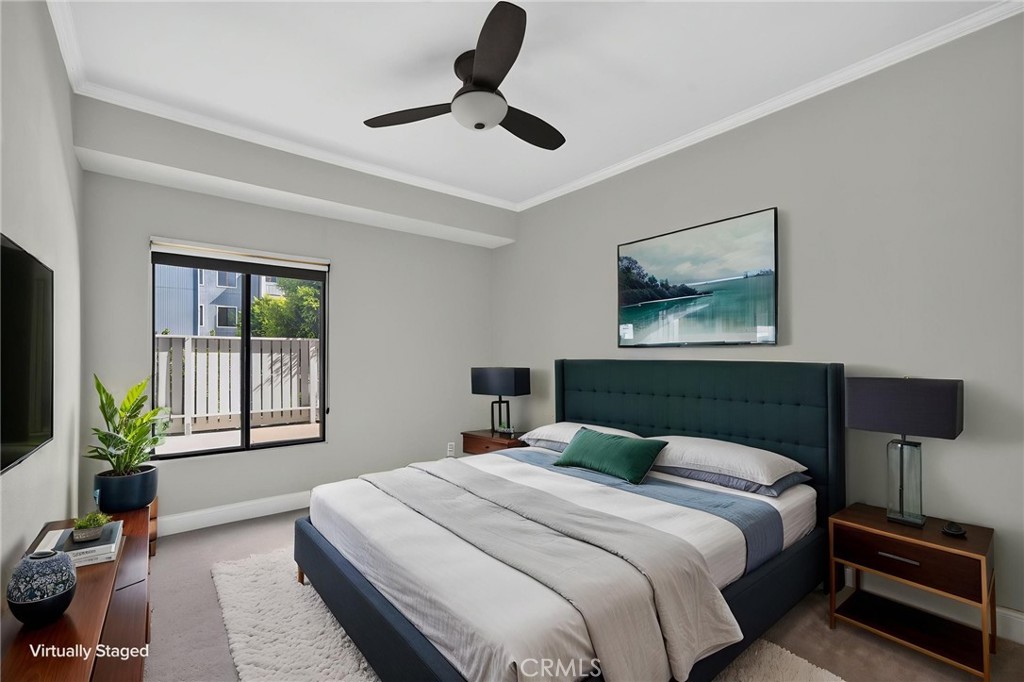
Virtually staged bedroom with a gray upholstered bed, matching nightstands, and a ceiling fan.
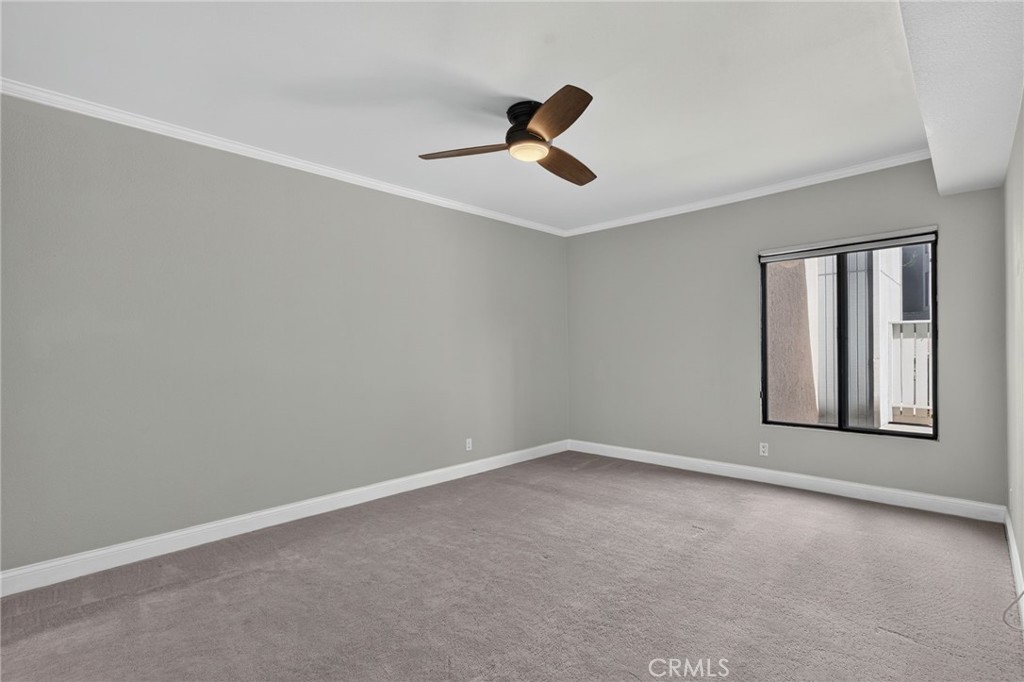
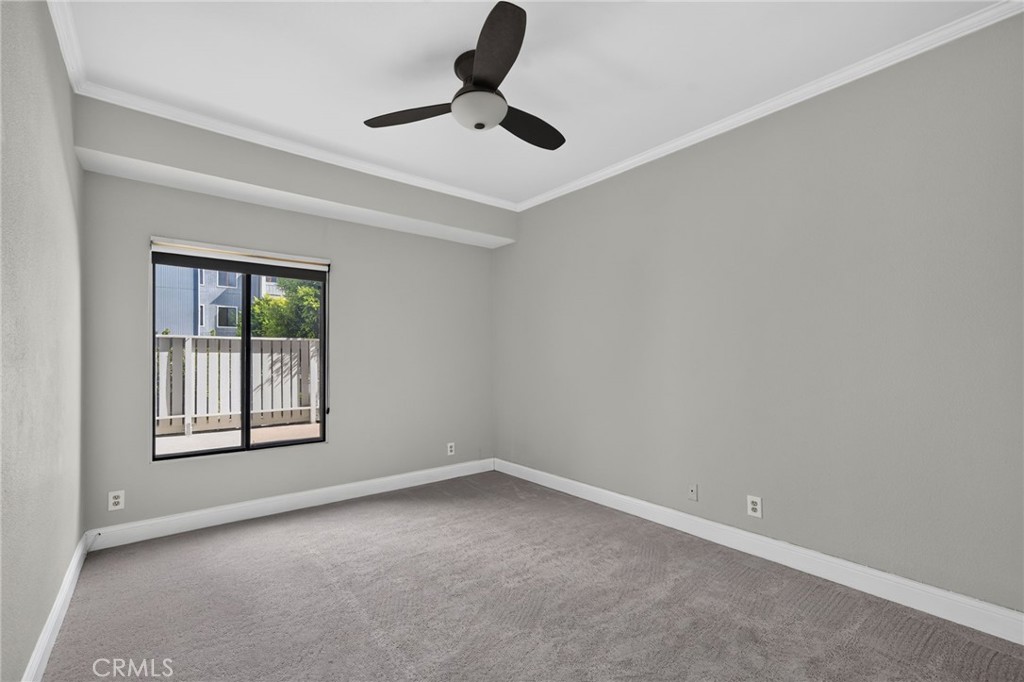
An empty carpeted bedroom with a ceiling fan and a window.
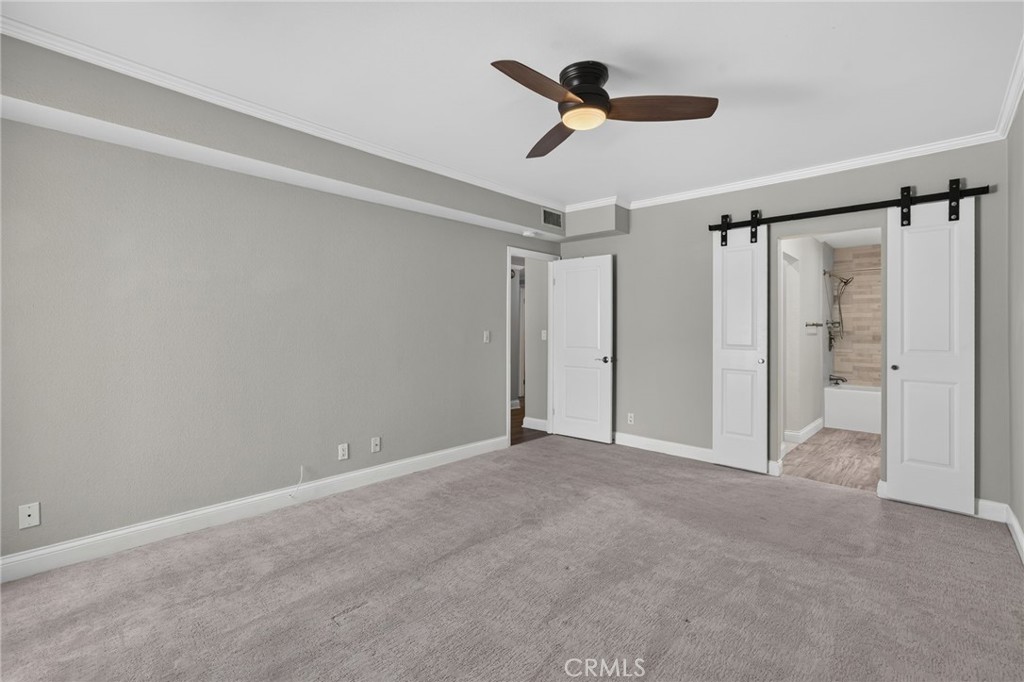
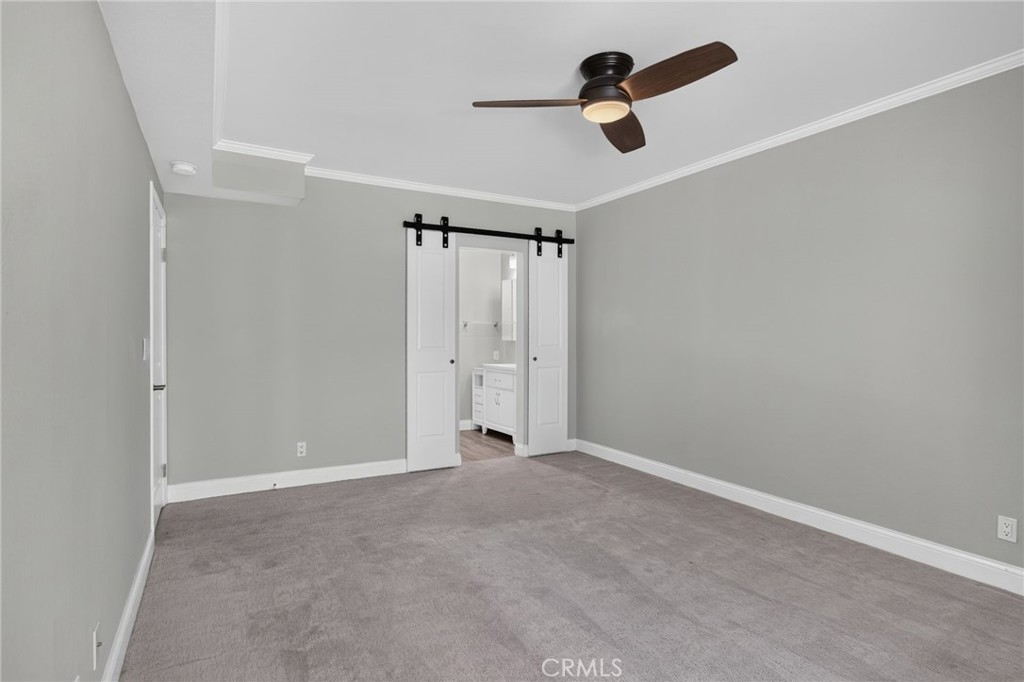
Empty carpeted bedroom with a ceiling fan and sliding barn doors opening to a bathroom.
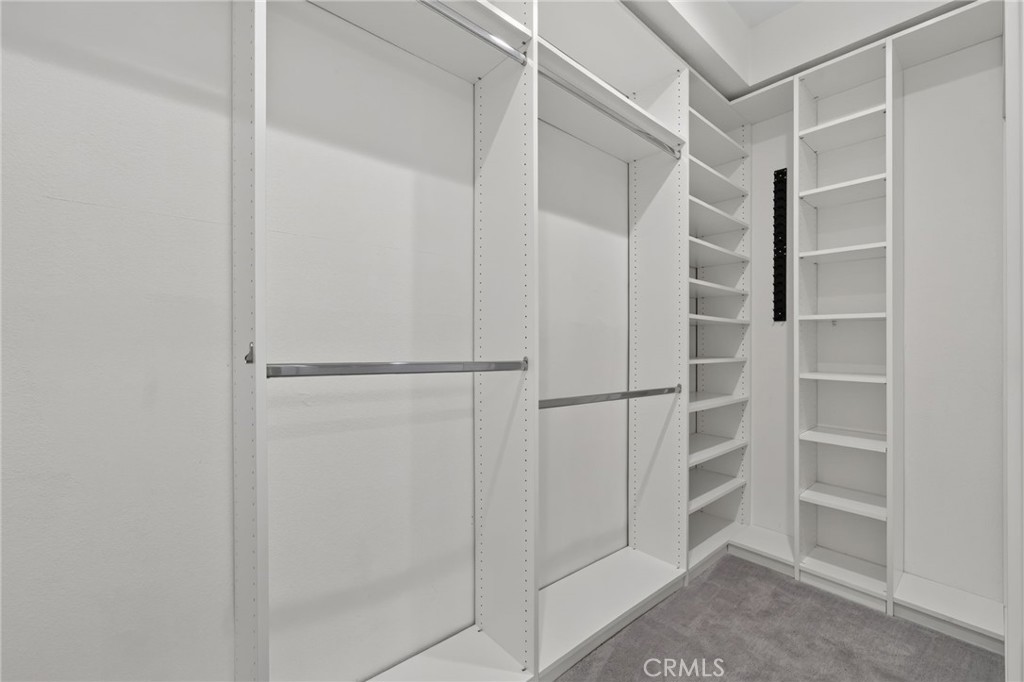
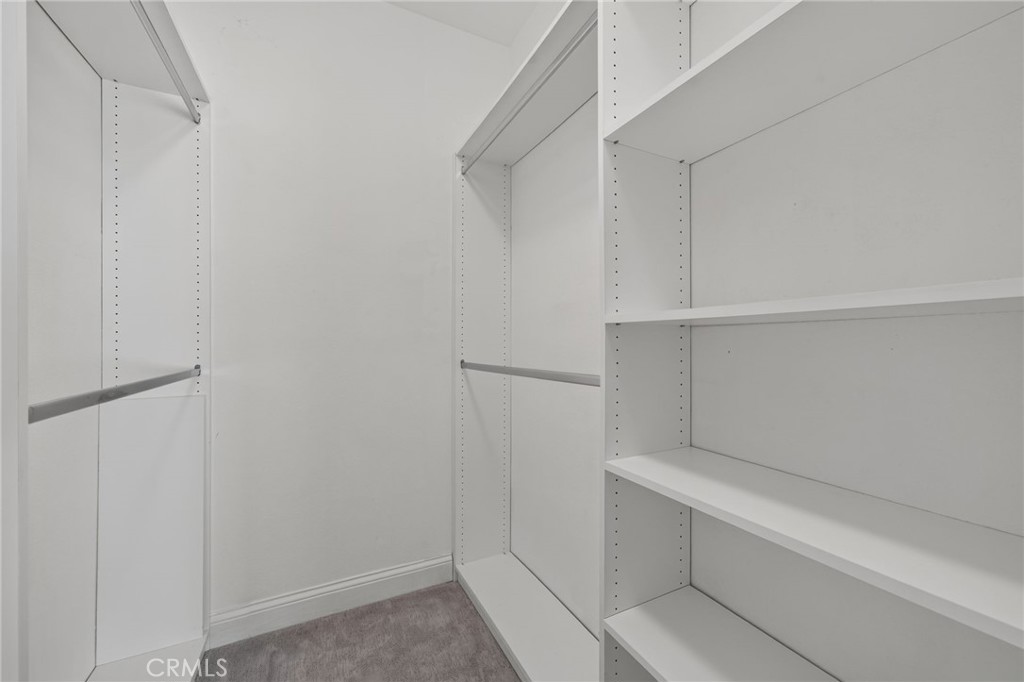
Walk-in closet with white built-in shelving, hanging rods, and gray carpet.
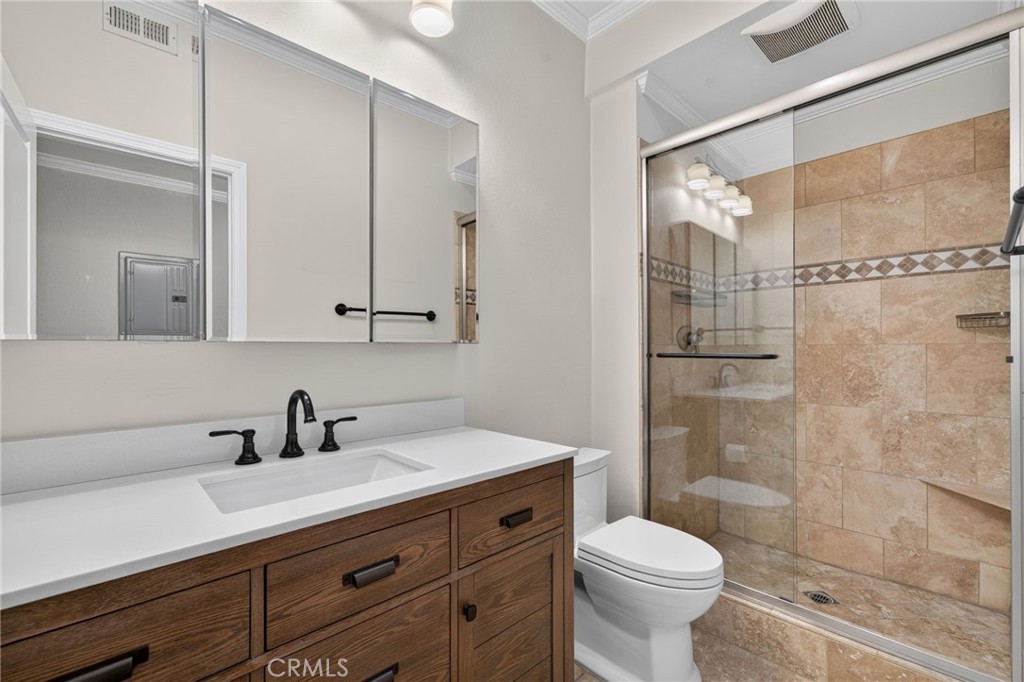
Bathroom with a wood vanity, white countertop, toilet, and glass-enclosed tiled shower.
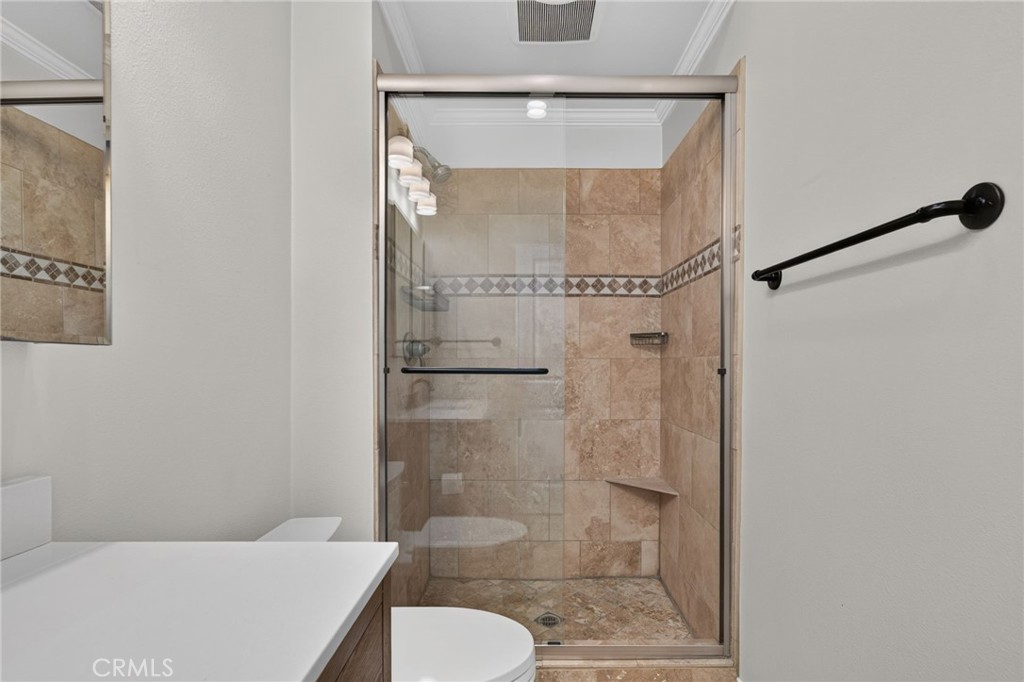
Bathroom with a glass-enclosed, tan-tiled walk-in shower and diamond-pattern border.
Empty bedroom with gray carpet, a ceiling fan, and sliding barn doors opening to a bathroom.
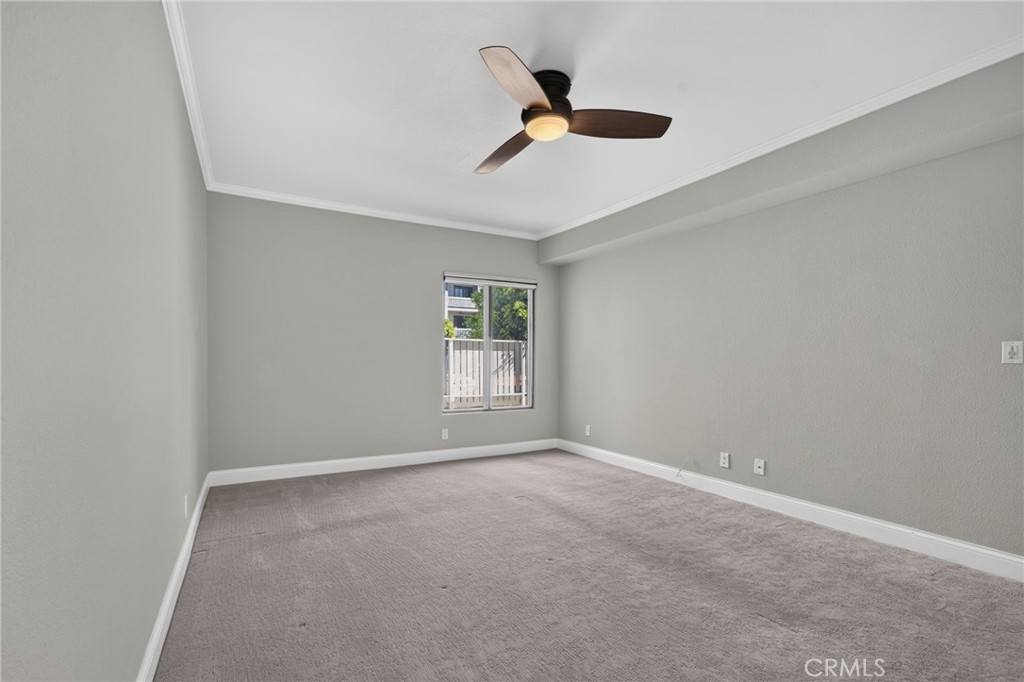
Empty carpeted bedroom with a ceiling fan and a window overlooking a fenced patio.
Bedroom with a dark upholstered bed, ceiling fan, and sliding glass door to a balcony.
Empty carpeted bedroom with a ceiling fan and sliding window overlooking a balcony.
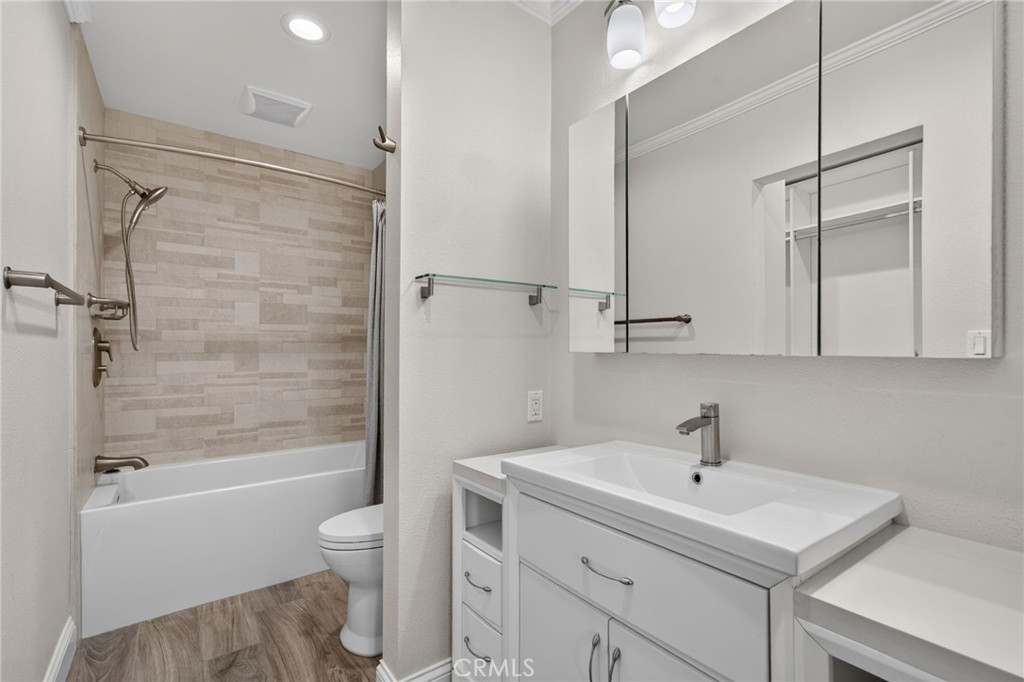
Bathroom with a tiled tub and shower, white vanity, and large mirrored cabinet.
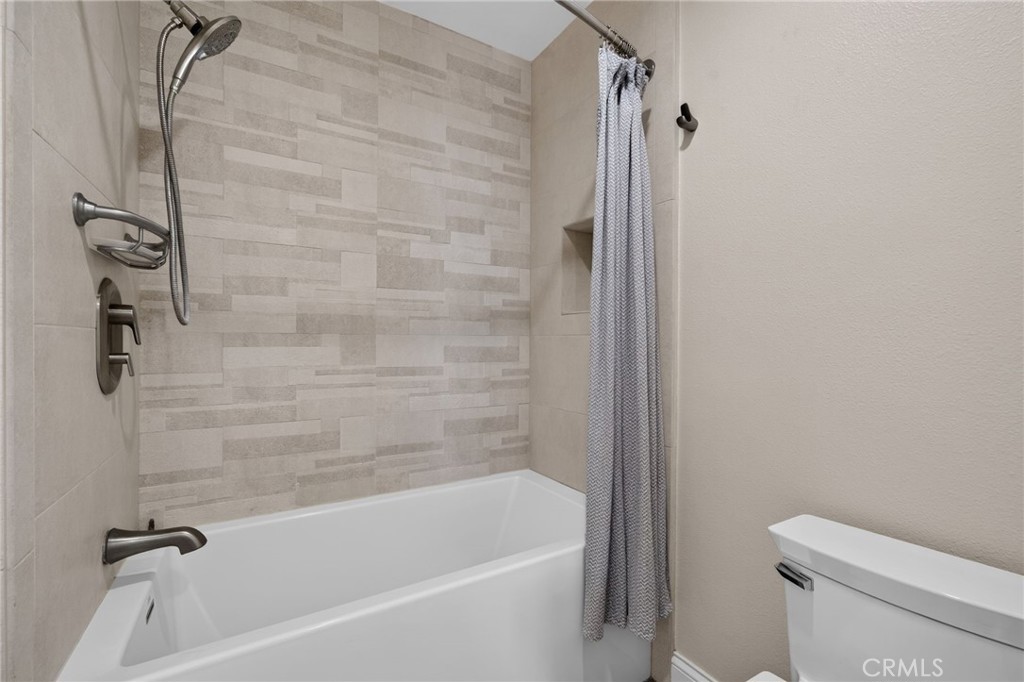
Bathroom with a white bathtub, tiled shower surround, handheld showerhead, and patterned curtain.
Vacant bedroom with gray carpet, a ceiling fan, and an open closet.
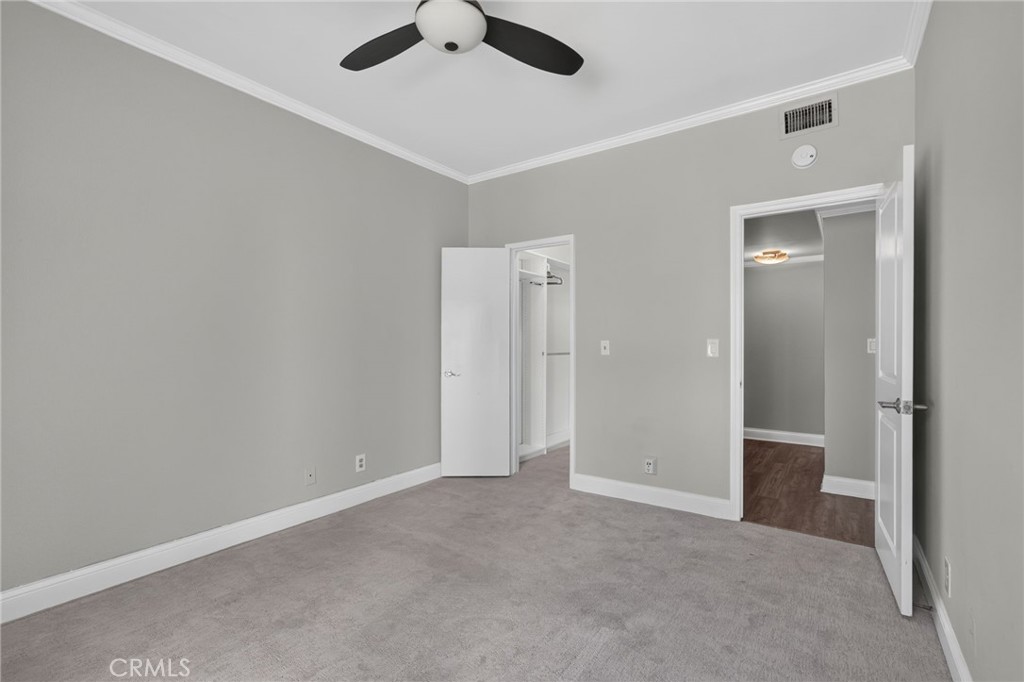
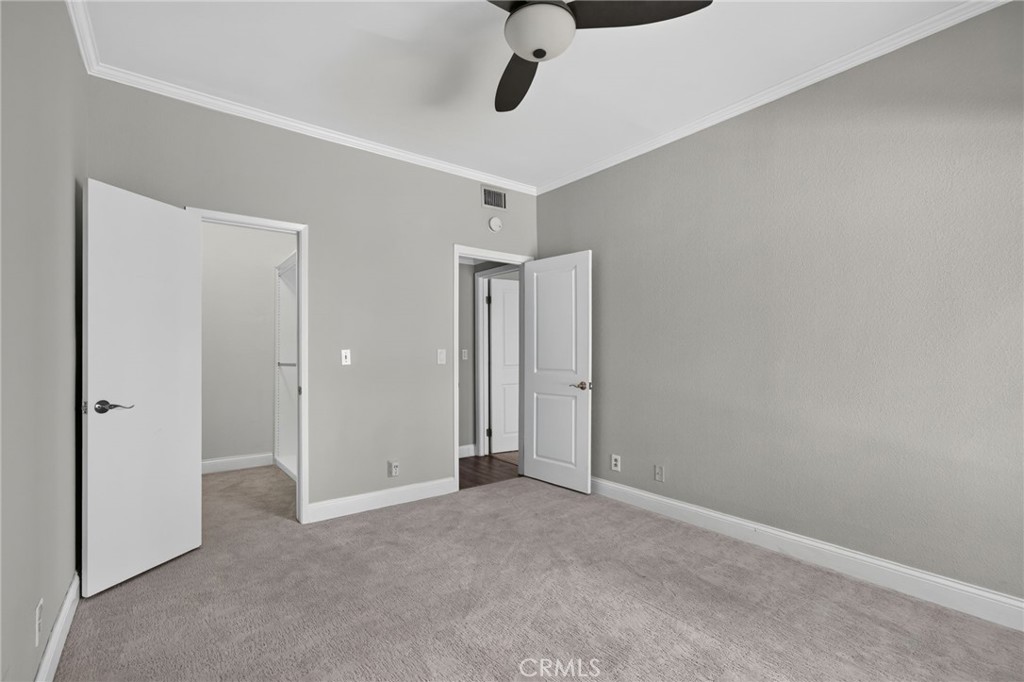
Empty carpeted bedroom with gray walls, a ceiling fan, and two open doors.
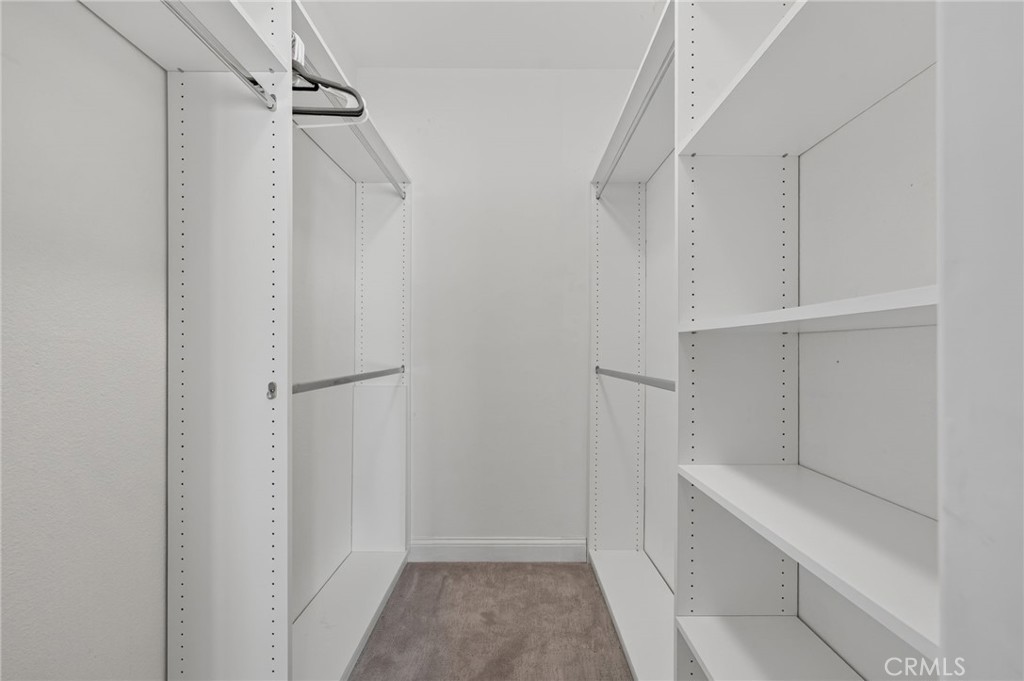
Walk-in closet with white adjustable shelving, hanging rods, and gray carpet.
Walk-in closet with white built-in shelving and hanging rods.
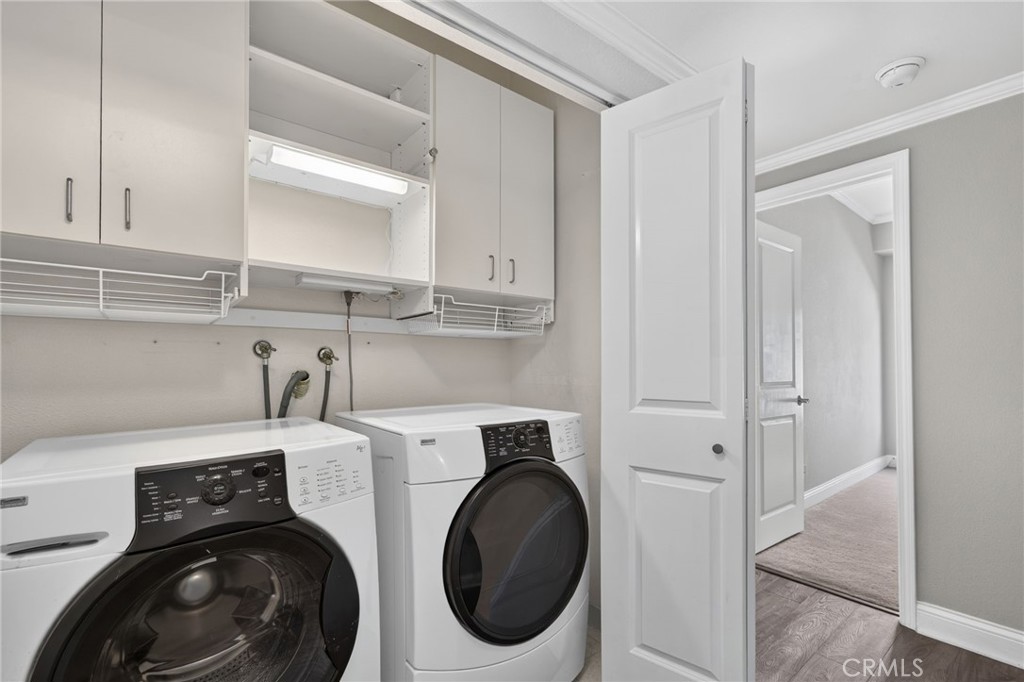
Laundry room with front-loading washer and dryer beneath white cabinets and open shelving.
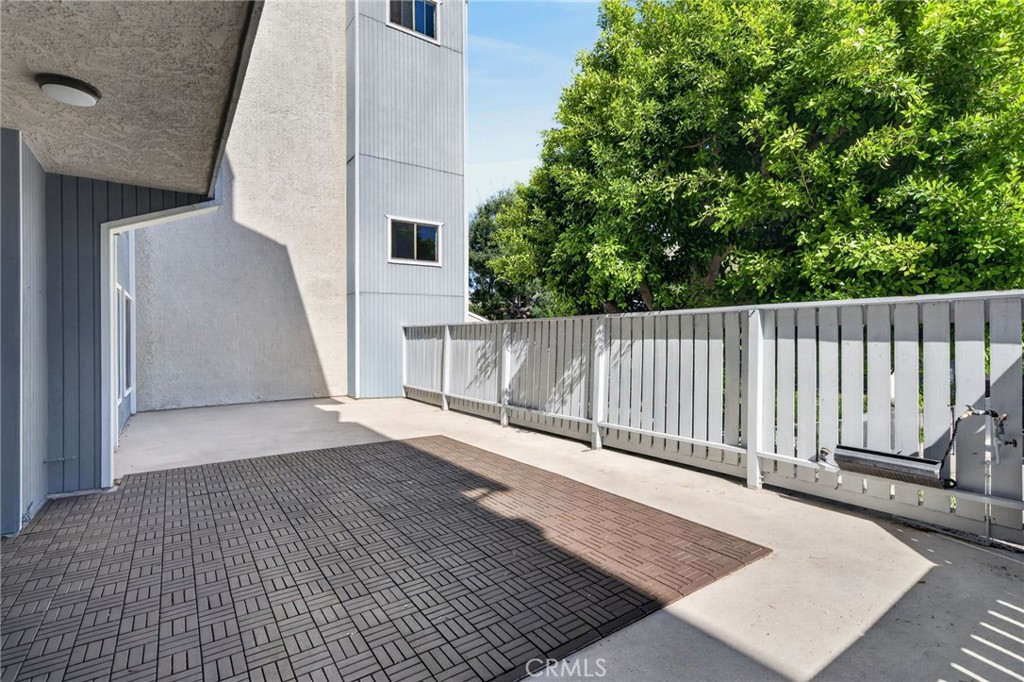
Raised patio with patterned decking, white railing, and leafy trees beside a modern home.
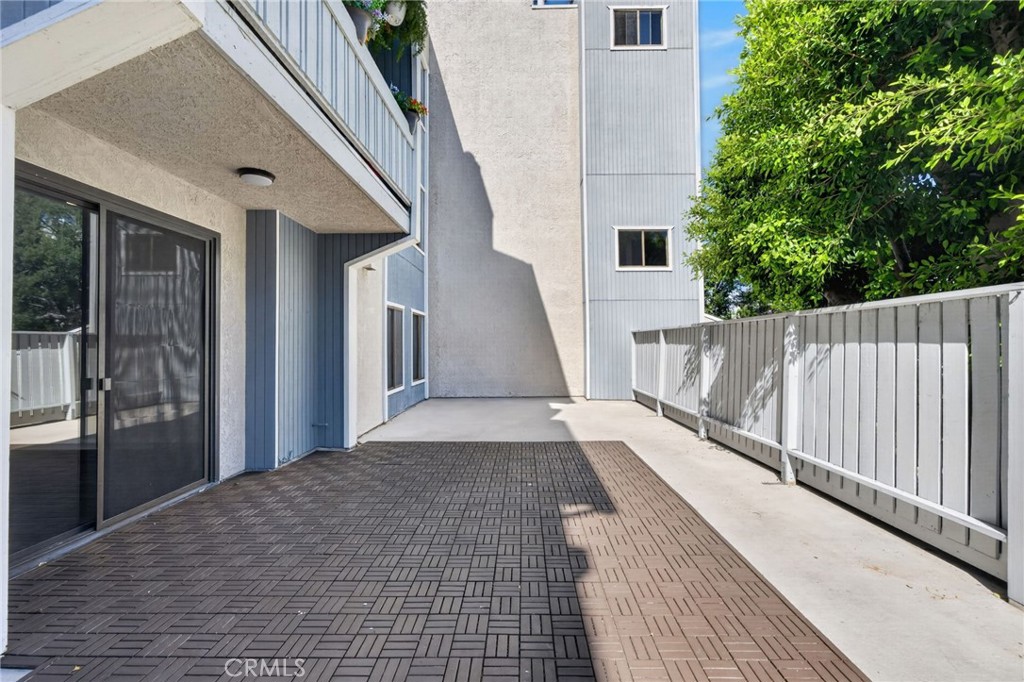
Outdoor terrace with patterned pavers, white railing, and sliding glass doors beside the building.
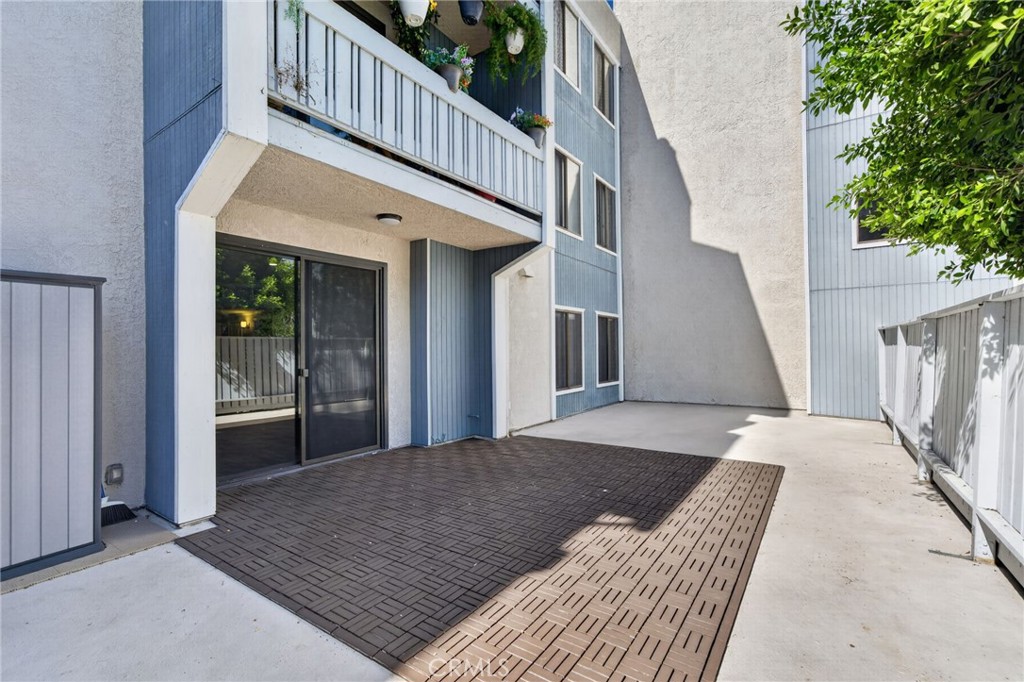
Ground-level patio with interlocking deck tiles beneath a second-floor balcony.
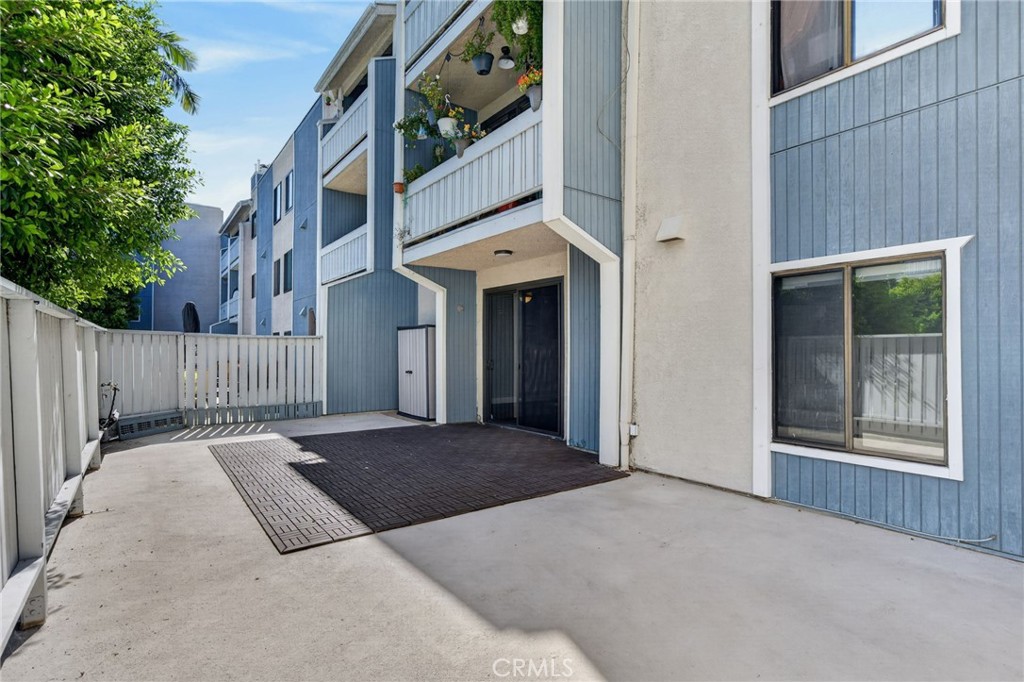
Private concrete patio beside a blue-sided condominium, with a fenced perimeter and covered balcony.
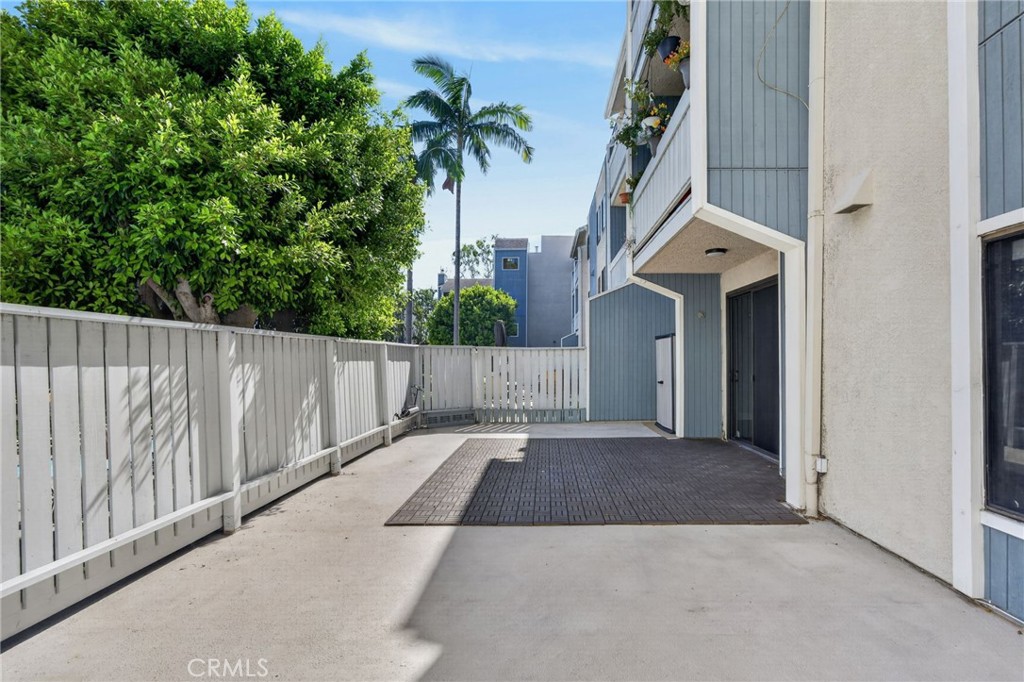
Concrete patio with dark pavers beside a blue-and-white townhouse and white fence.
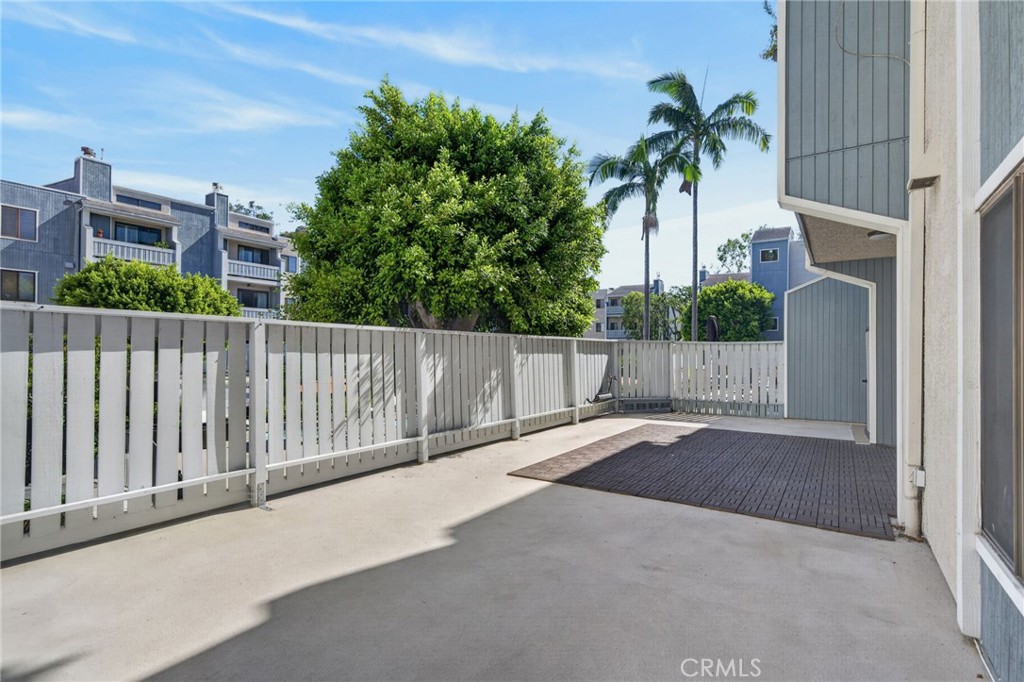
Outdoor patio with white railing, a dark deck section, and palm trees beyond.
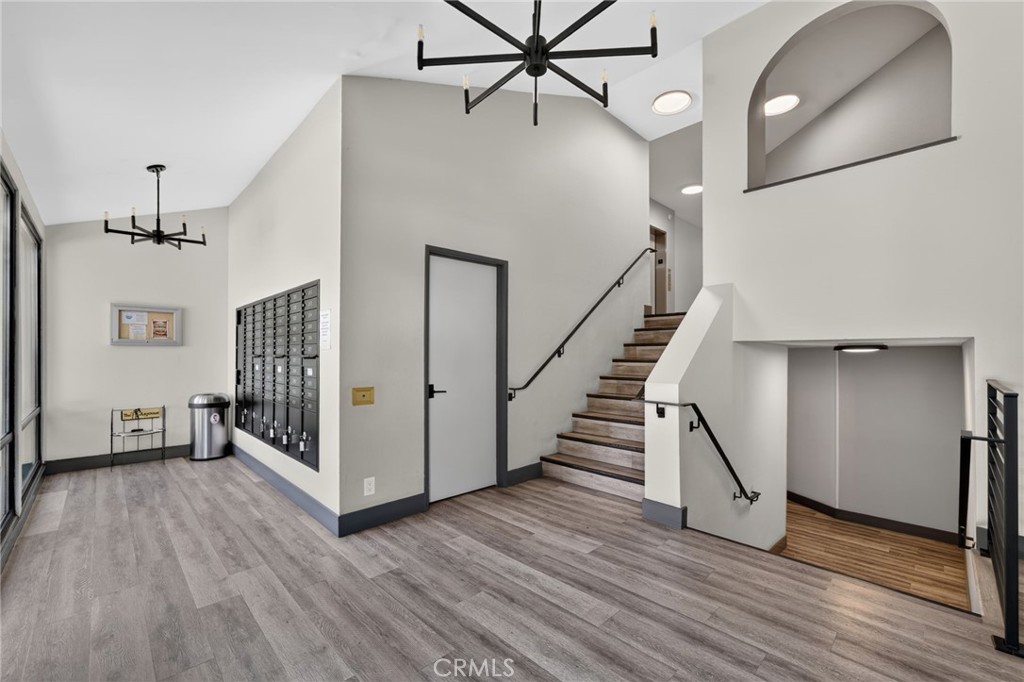
Apartment building lobby with mailboxes, wood-look flooring, and a staircase.
Apartment complex pool courtyard with orange umbrellas, lounge chairs, and palm trees.
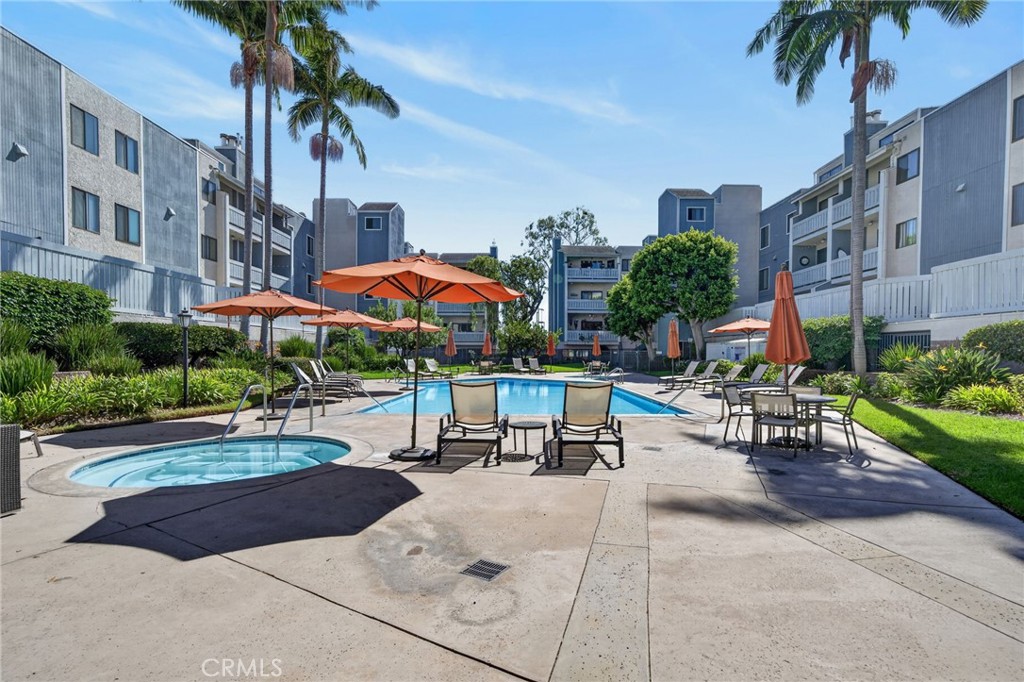
Apartment complex courtyard with a swimming pool, spa, and orange umbrellas.
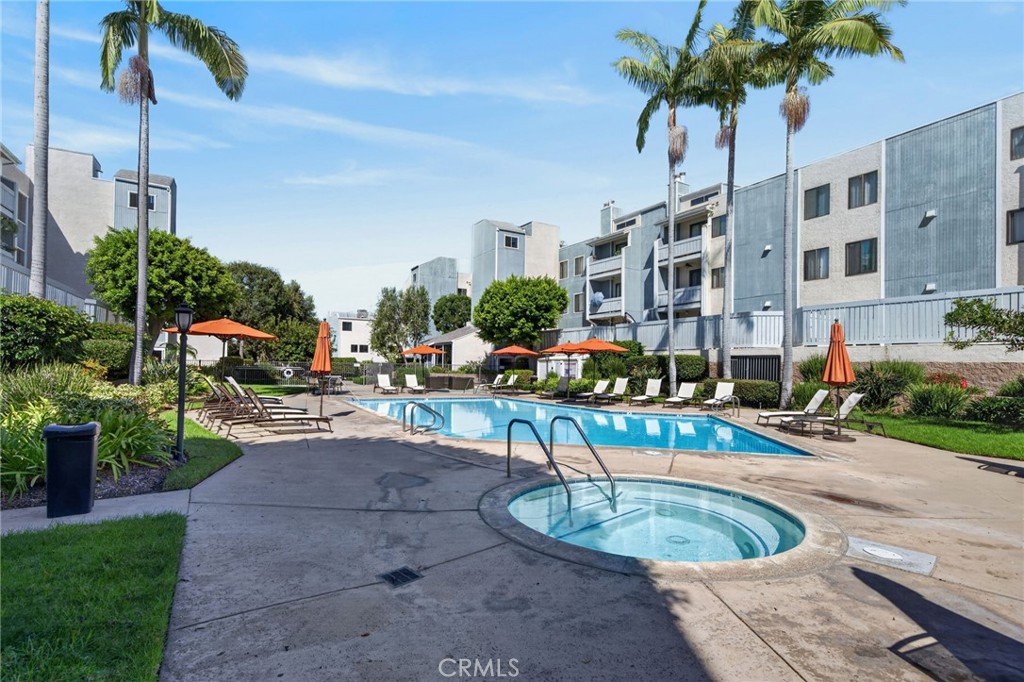
Community swimming pool and spa beside apartment buildings, with palm trees and lounge chairs.
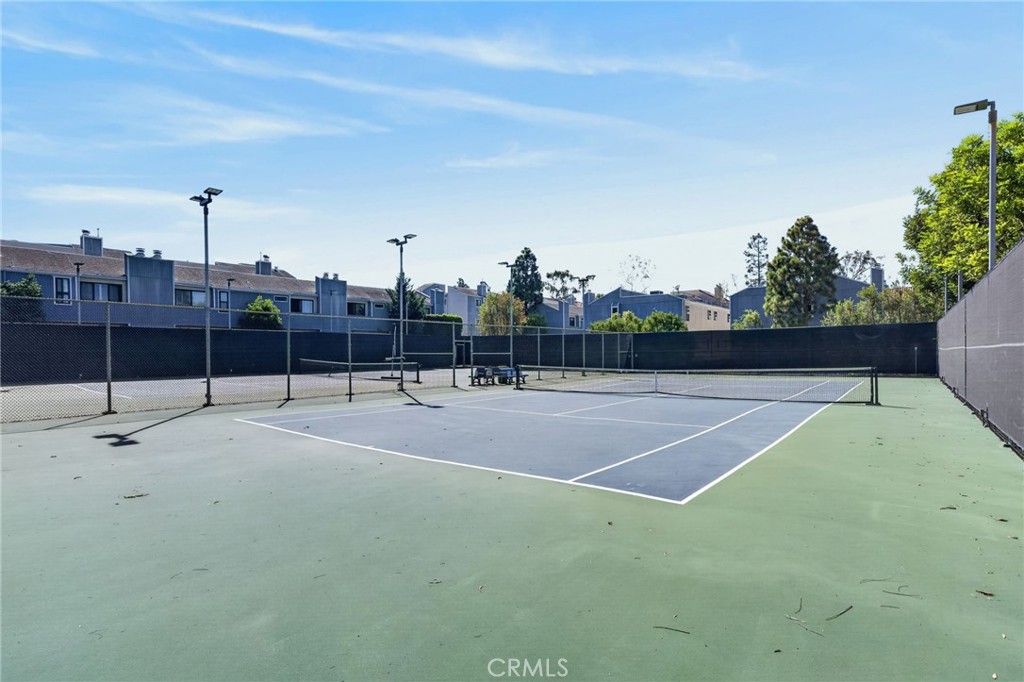
Fenced tennis court with a central net and residential buildings beyond.
Apartment complex pool courtyard with lounge chairs, patio tables, and closed orange umbrellas.
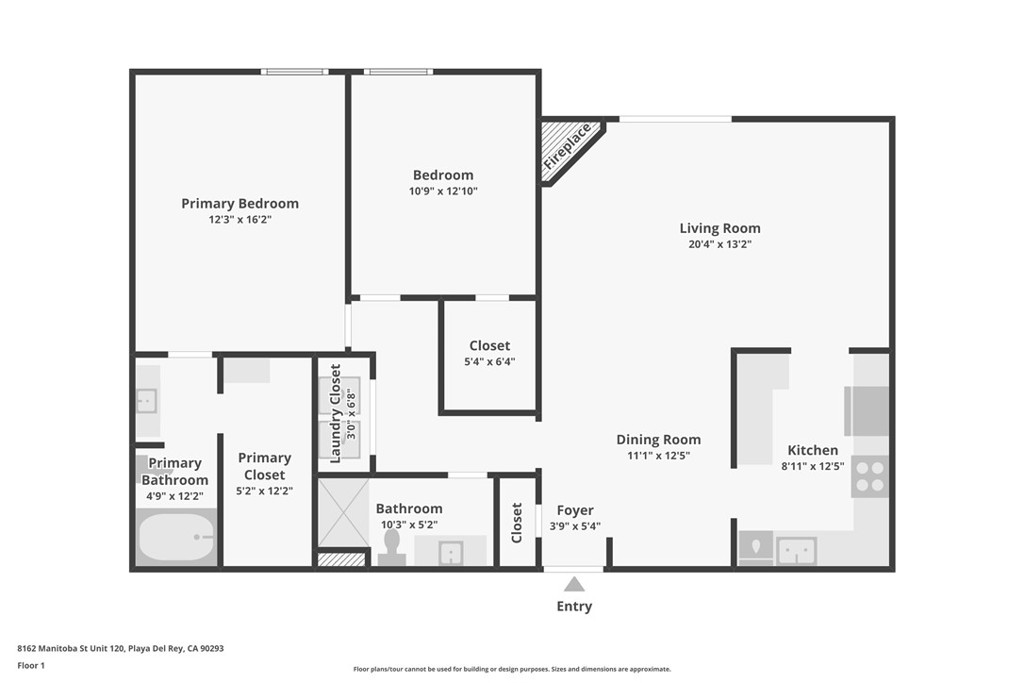
Floor plan for 8162 Manitoba showing two bedrooms, two bathrooms, and open living and dining areas.
SEE ALL PHOTOS
Apartment complex pool and spa surrounded by lounge chairs, umbrellas, and palm trees.
Open living room and kitchen with a stone fireplace, sliding glass doors, and stainless steel appliances.
Staged living room with a stone fireplace, dark sofas, and sliding doors to a patio.
Empty living room with a fireplace, sliding glass doors, and wood-look flooring.
Dining area with a staged table beside a white-cabinet kitchen and the entry door.
Kitchen with white cabinetry, granite countertops, stainless steel appliances, and a raised breakfast bar.
Bright kitchen with white cabinetry, stainless steel appliances, and granite countertops.
Kitchen with white shaker cabinets, stainless steel appliances, and speckled stone countertops.
Kitchen with white cabinets, granite counters, and stainless steel appliances.
Kitchen with a granite peninsula, gray cabinets, and an adjoining room with a ceiling fan.
Empty dining area with wood-look flooring, pendant light, and view toward the entry and bathroom.
Open entry and kitchen with gray wood-look flooring, white cabinetry, and stainless steel appliances.
Empty living room with a stone fireplace, sliding glass doors, and wood-look flooring.
Open living area with wood-look flooring, a ceiling fan, and the kitchen beyond.
Open living room with wood-look flooring, a fireplace, and a white-cabinet kitchen.
Vacant living room with a stone fireplace, wood-look flooring, and sliding glass doors to a patio.
Virtually staged bedroom with a gray upholstered bed, matching nightstands, and a ceiling fan.
An empty carpeted bedroom with a ceiling fan and a window.
Empty carpeted bedroom with a ceiling fan and sliding barn doors opening to a bathroom.
Walk-in closet with white built-in shelving, hanging rods, and gray carpet.
Bathroom with a wood vanity, white countertop, toilet, and glass-enclosed tiled shower.
Bathroom with a glass-enclosed, tan-tiled walk-in shower and diamond-pattern border.
Empty bedroom with gray carpet, a ceiling fan, and sliding barn doors opening to a bathroom.
Empty carpeted bedroom with a ceiling fan and a window overlooking a fenced patio.
Bedroom with a dark upholstered bed, ceiling fan, and sliding glass door to a balcony.
Empty carpeted bedroom with a ceiling fan and sliding window overlooking a balcony.
Bathroom with a tiled tub and shower, white vanity, and large mirrored cabinet.
Bathroom with a white bathtub, tiled shower surround, handheld showerhead, and patterned curtain.
Vacant bedroom with gray carpet, a ceiling fan, and an open closet.
Empty carpeted bedroom with gray walls, a ceiling fan, and two open doors.
Walk-in closet with white adjustable shelving, hanging rods, and gray carpet.
Walk-in closet with white built-in shelving and hanging rods.
Laundry room with front-loading washer and dryer beneath white cabinets and open shelving.
Raised patio with patterned decking, white railing, and leafy trees beside a modern home.
Outdoor terrace with patterned pavers, white railing, and sliding glass doors beside the building.
Ground-level patio with interlocking deck tiles beneath a second-floor balcony.
Private concrete patio beside a blue-sided condominium, with a fenced perimeter and covered balcony.
Concrete patio with dark pavers beside a blue-and-white townhouse and white fence.
Outdoor patio with white railing, a dark deck section, and palm trees beyond.
Apartment building lobby with mailboxes, wood-look flooring, and a staircase.
Apartment complex pool courtyard with orange umbrellas, lounge chairs, and palm trees.
Apartment complex courtyard with a swimming pool, spa, and orange umbrellas.
Community swimming pool and spa beside apartment buildings, with palm trees and lounge chairs.
Fenced tennis court with a central net and residential buildings beyond.
Apartment complex pool courtyard with lounge chairs, patio tables, and closed orange umbrellas.
Floor plan for 8162 Manitoba showing two bedrooms, two bathrooms, and open living and dining areas.
Listed by Chris Lechner CA DRE# 01873493 with Weichert, Realtors-GlobalPoint 562-221-0055
For Sale

8162 Manitoba

8162 Manitoba 120, Playa Del Rey, CA 90293

$799,900
Discover coastal living in the desirable Manitoba West community of Playa del Rey. This beautifully maintained, single-story condo features an open-concept floor plan filled with an abundance of natural light, creating a bright and inviting atmosphere throughout. The living area centers around a cozy fireplace and flows into a well-appointed kitchen, while recent upgrades include luxury vinyl tile flooring in the main living areas, plush carpeting in the bedroom, custom built-ins in both oversized walk-in closets, and an upgraded electrical panel. All appliances are included for added convenience. A standout feature is the expansive private patio, offering exceptional outdoor space for entertaining, dining al fresco, or simply unwinding in the coastal air. The unit also enjoys views overlooking the community pool and neighboring tennis courts. Manitoba West offers an impressive array of amenities, including a swimming pool, two spas, tennis courts, pickleball courts, a fully equipped fitness center, and men's and women's saunas. The HOA also includes water, adding value and convenience. A gated entrance with a security attendant and ample guest parking further enhances the community experience. Ideally situated near the beach, local restaurants, and coffee shops, the property also offers convenient access to LAX, Playa Vista, Marina del Rey, major freeways, and the Silicon Beach employment hub. Enjoy the appeal of coastal living with generous outdoor space, natural light, and resort-style community amenities in one of the Westside's established beachside neighborhoods.

2
beds

2
baths

1,223 Sq.Ft. LIVING AREA

5.56 Acres lot

Chris Lechner

Chris Lechner

Features & Amenities

Interior

  • total bedrooms2
  • Total bathrooms2
  • full bathrooms2
  • Laundry room Laundry Closet
  • Flooring Carpet, Tile, Vinyl
  • Fireplace Living Room
  • APPLIANCES Dishwasher, Gas Cooktop, Disposal, Gas Oven, Gas Range, Microwave, Refrigerator, Water Heater, Dryer, Washer
  • other interior Features Built-in Features, Ceiling Fan(s), Separate/Formal Dining Room, Granite Counters, High Ceilings, Living Room Deck Attached, Open Floorplan, Recessed Lighting, Bedroom on Main Level, Walk-In Closet(s)

Area & Lot

  • Status For Sale
  • Living Area1,223 Sq.Ft.
  • Lot Area5.56 Acres
  • MLS® IDPW26228024
  • TypeCondo
  • YEAR BUILT1979
  • NeighborhoodPlaya Del Rey
  • Architecture StylesTraditional
  • View DescriptionNeighborhood, Pool
  • Elementary SchoolPaseo Del Rey
  • High SchoolWestchester
  • School DistrictLos Angeles Unified

Exterior

  • STORIES1
  • Garage Space2.0
  • water SourcePublic
  • utilitiesElectricity Connected, Natural Gas Connected, Sewer Connected, Water Connected
  • PoolIn Ground, Association
  • roofComposition
  • lot featuresLandscaped, Near Park, Near Public Transit
  • parkingAssigned, Controlled Entrance, Underground, Paved, Private
  • HEAT TYPECentral
  • AIR CONDITIONINGCentral Air
  • sewerPublic Sewer
  • SubstructureCombination
  • HOA AmenitiesOther Courts, Pool, Spa/Hot Tub, Tennis Court(s), Water
  • security FeaturesCarbon Monoxide Detector(s), Fire Sprinkler System, Gated with Guard, Gated Community, Smoke Detector(s)
  • other exterior FeaturesLighting

Financial

  • Sales Price$799,900
  • HOA $815/mo
View Virtual Tour
Open living room and kitchen with a stone fireplace, sliding glass doors, and stainless steel appliances.

Schedule a Showing

I would love to show you my beautiful property. Please select your preferred date and time below. I will be in touch shortly to confirm your appointment.

Schedule a Showing

I would love to show you my beautiful property. Please select your preferred date and time below. I will be in touch shortly to confirm your appointment.

Thank you for your interest in 8162 Manitoba 120, Playa Del Rey, CA 90293. We are reviewing your request and will be in touch shortly!

Mortgage Calculator

Estimate your monthly mortgage payment, including the principal and interest, property taxes, and HOA. Adjust the values to generate a more accurate rate.

All estimates are provided for informational purposes only. Actual amounts may vary.
$0,000 Your Payment 20 15 65
$0,000 Your Payment

Playa Del Rey

Bedroom community along the beach for residents seeking 1920's homes and multi-million dollar, elegant new houses.

Explore

Work With GlobalPoint

Christopher Lechner is the Broker/ Owner of Weichert REALTORS®, GlobalPoint. His experience allows him to be comfortable negotiating both on and off-market deals for his clients.

Follow Me on Instagram