Leave a Message

Thank you for your message. We will be in touch with you shortly.

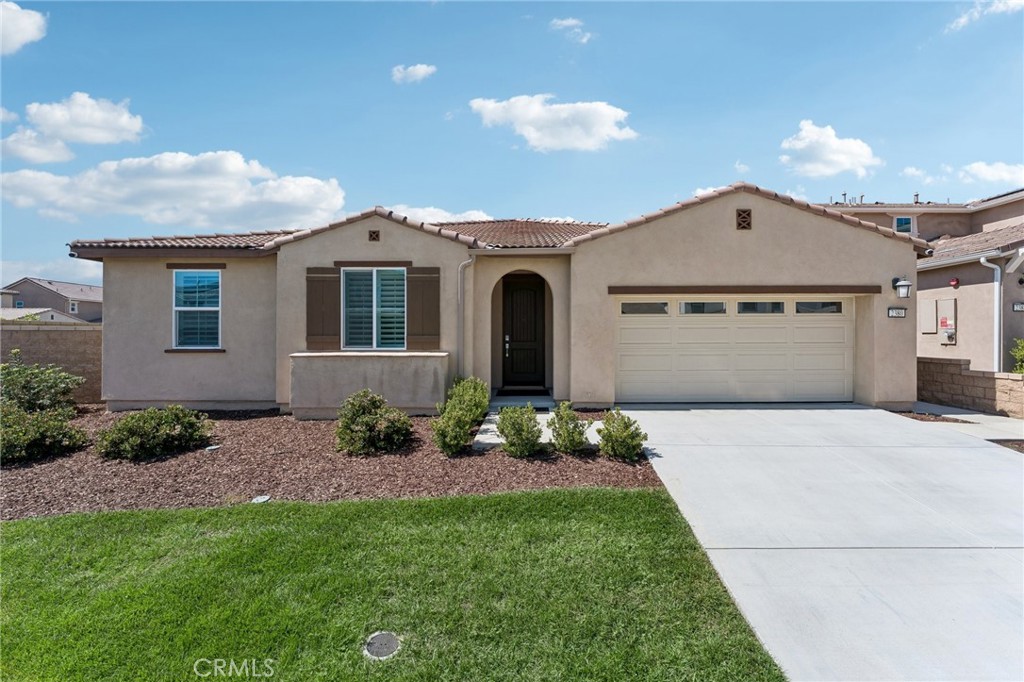
Single-story stucco home with an attached two-car garage and landscaped front lawn.
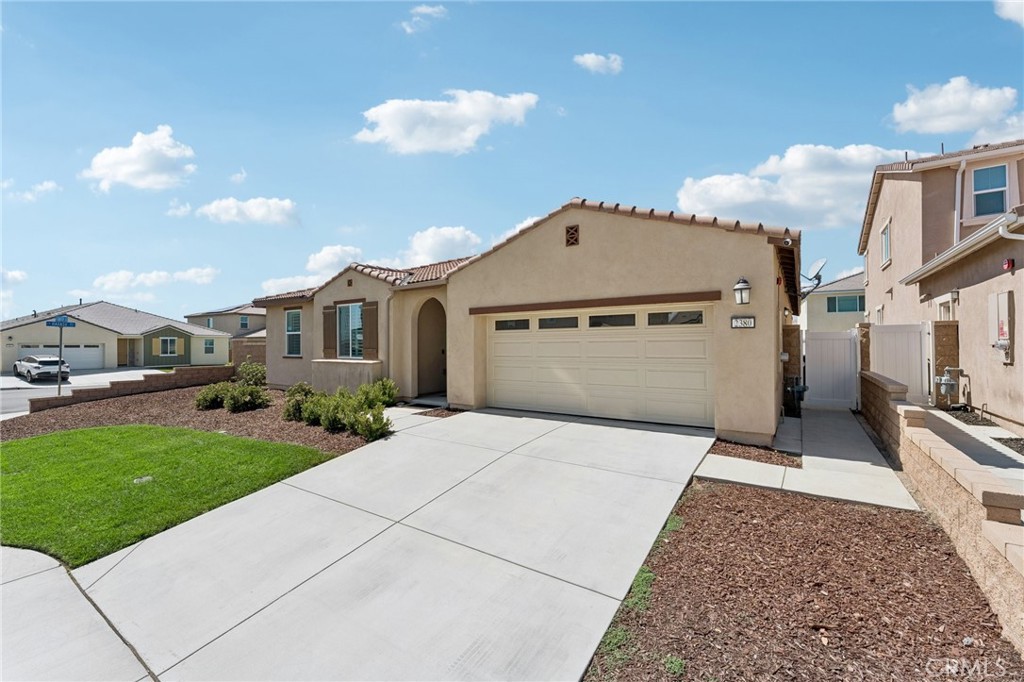
Tan stucco home with a two-car garage, wide driveway, and landscaped front yard.
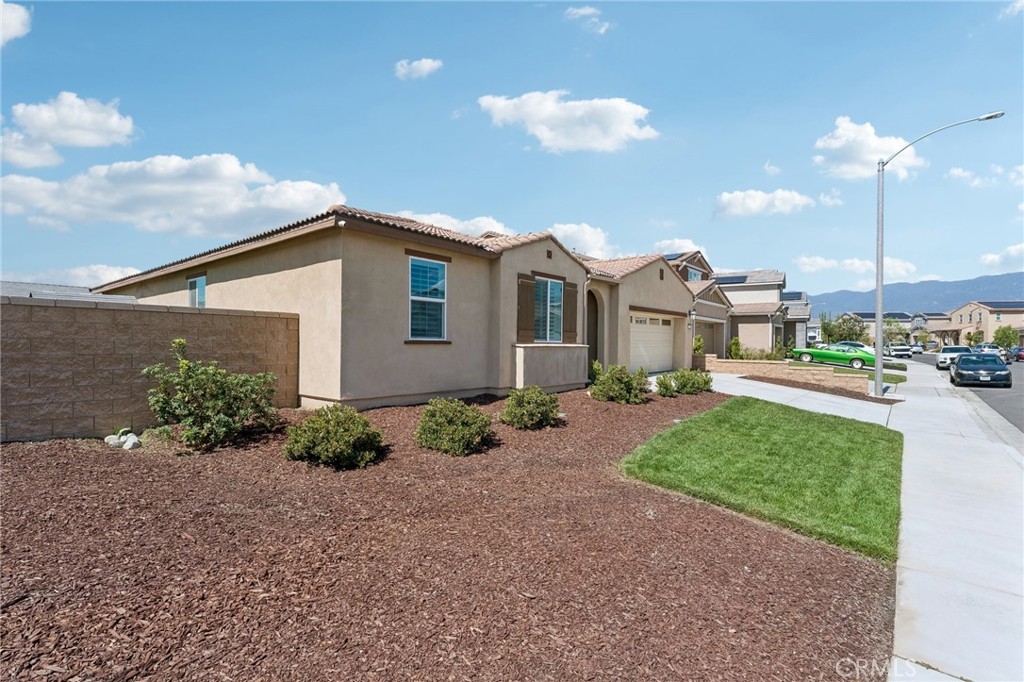
Stucco home with tiled roof, landscaped mulch beds, lawn, and attached garage.
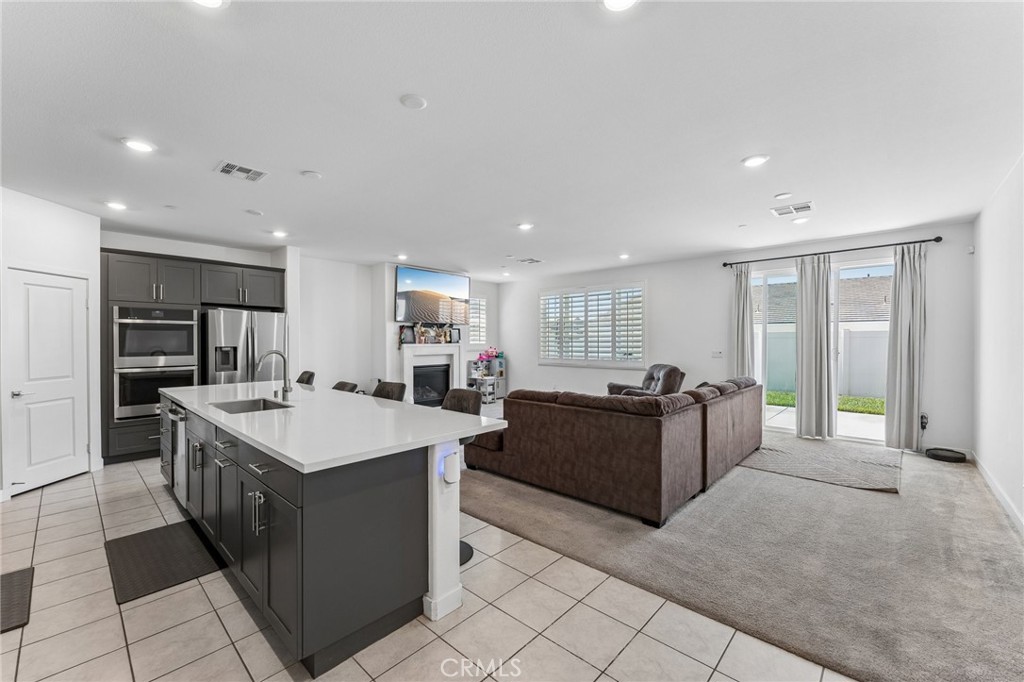
Open-plan kitchen and living room with a large island, dark cabinets, and sliding glass doors.
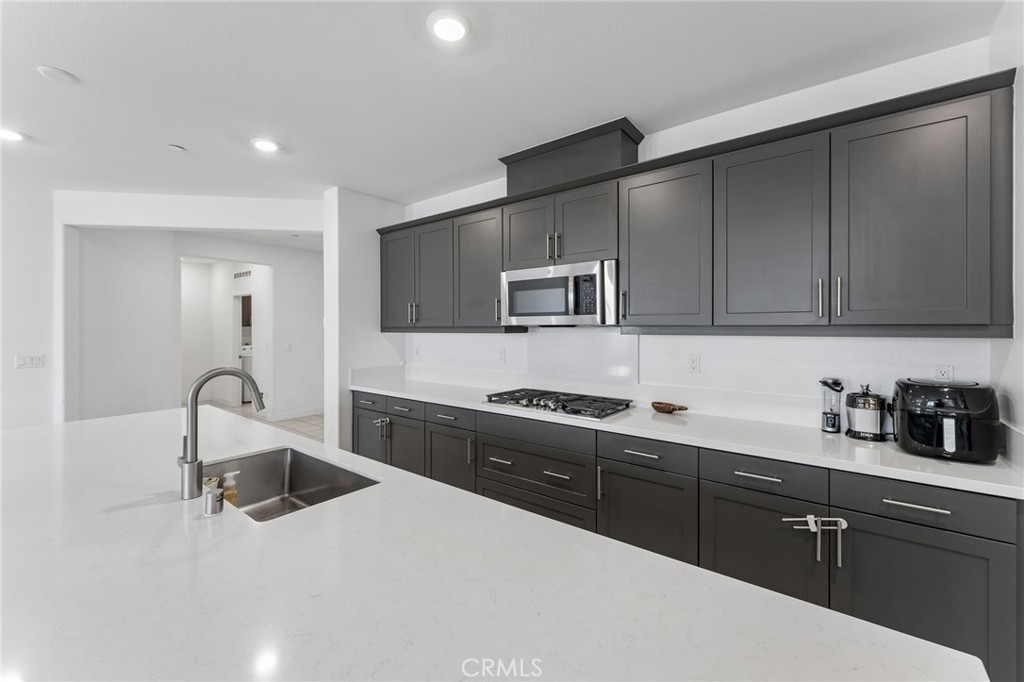
Modern kitchen with dark cabinets, white countertops, and a large island with sink.
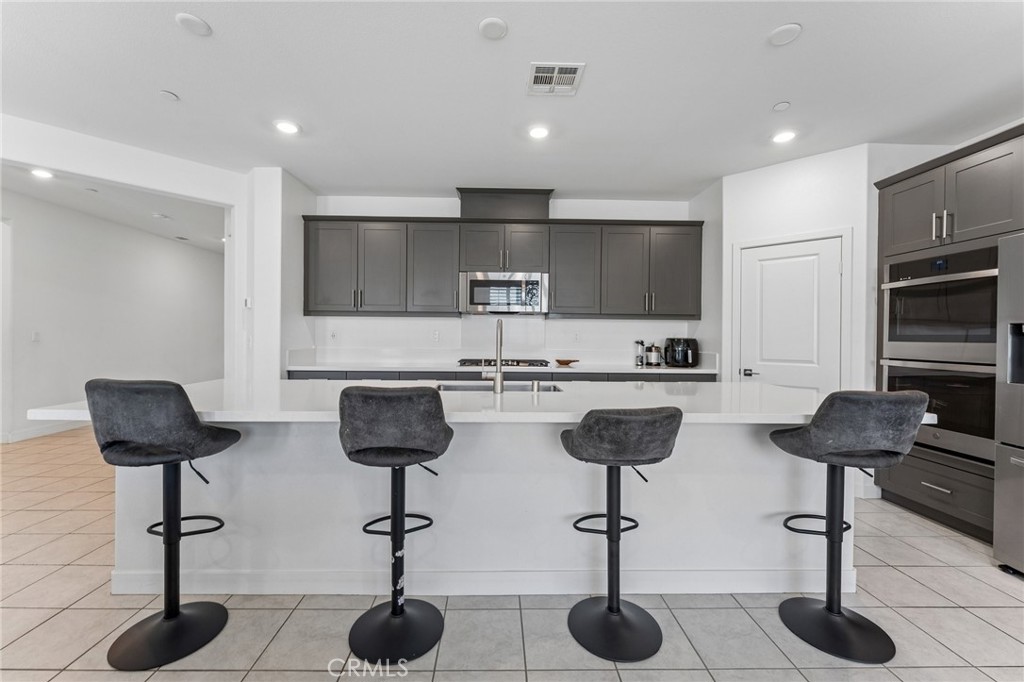
Kitchen with a long white island, four dark bar stools, and dark cabinetry.
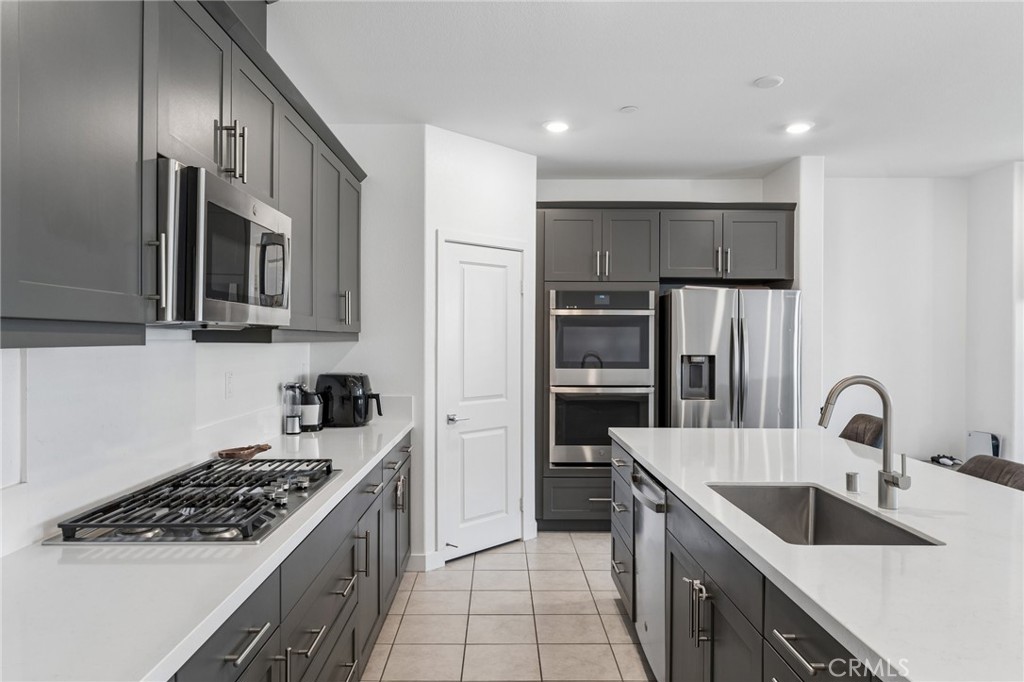
Modern kitchen with gray cabinets, stainless steel appliances, and a white island with a sink.
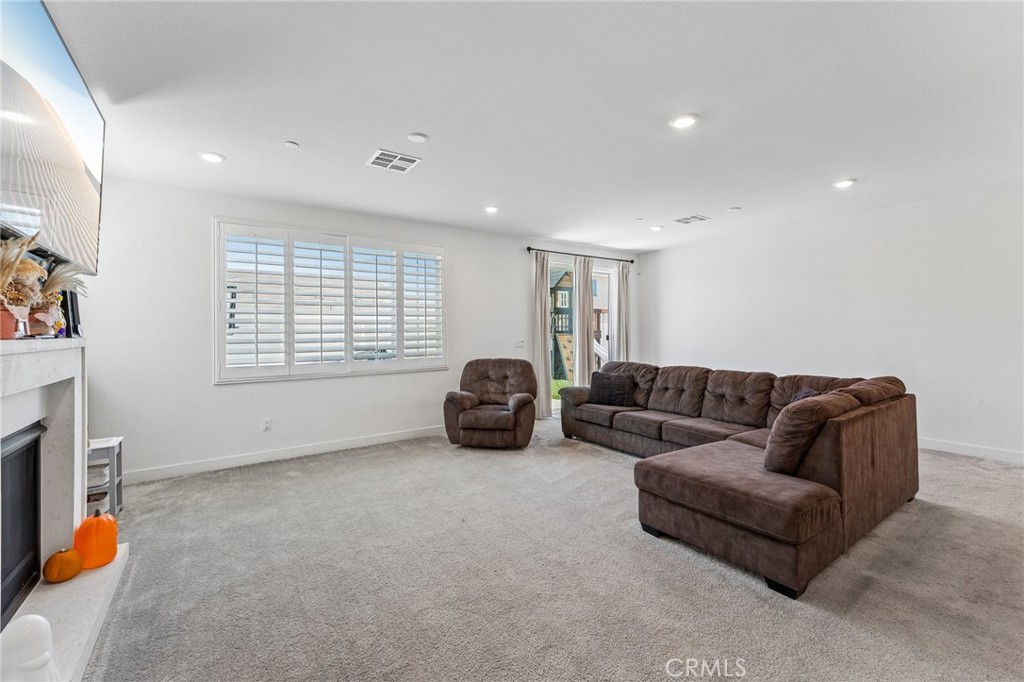
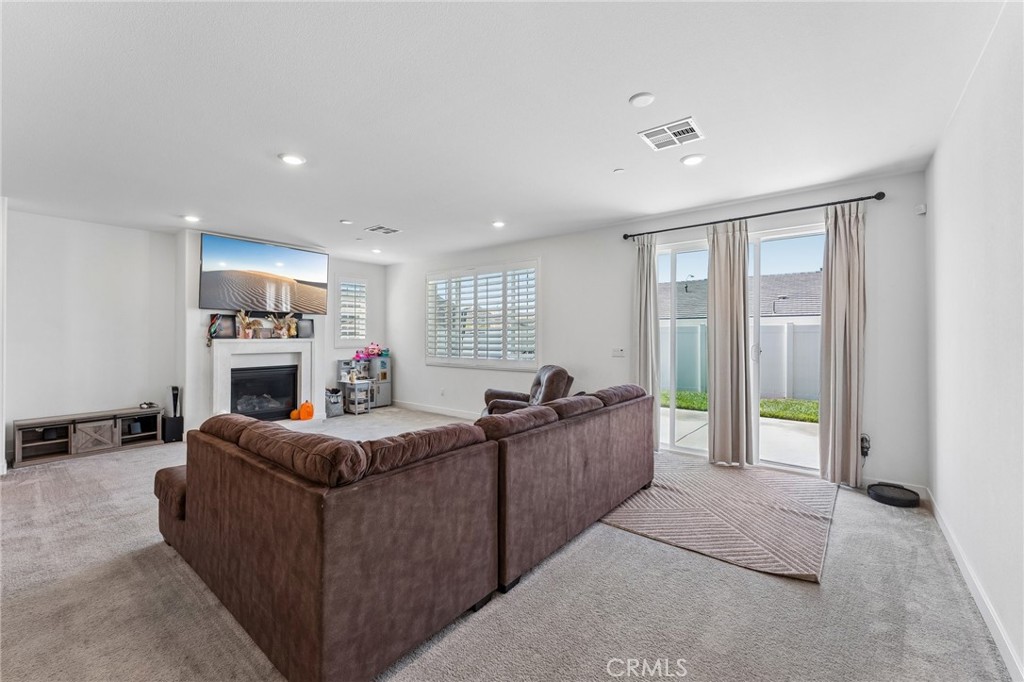
Living room with a brown sectional, carpet, plantation shutters, and fireplace.
Living room with a brown sectional, fireplace, and sliding glass doors to the patio.
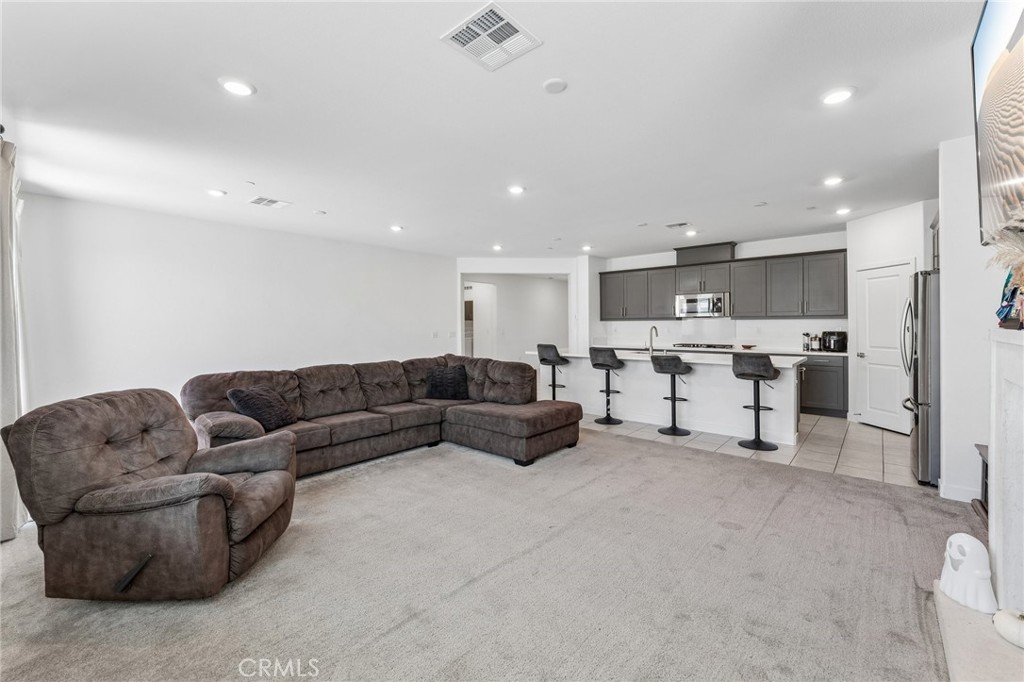
Open living room with a gray sectional and recliner facing a kitchen with a breakfast bar.
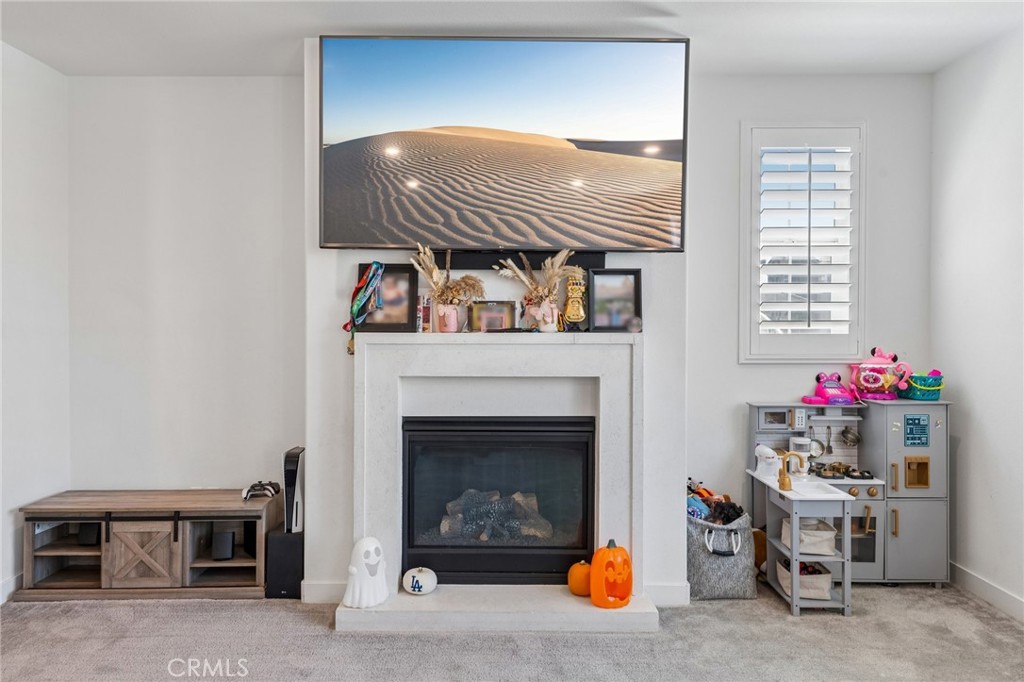
Living room with a white fireplace, wall-mounted television, and children’s play kitchen.
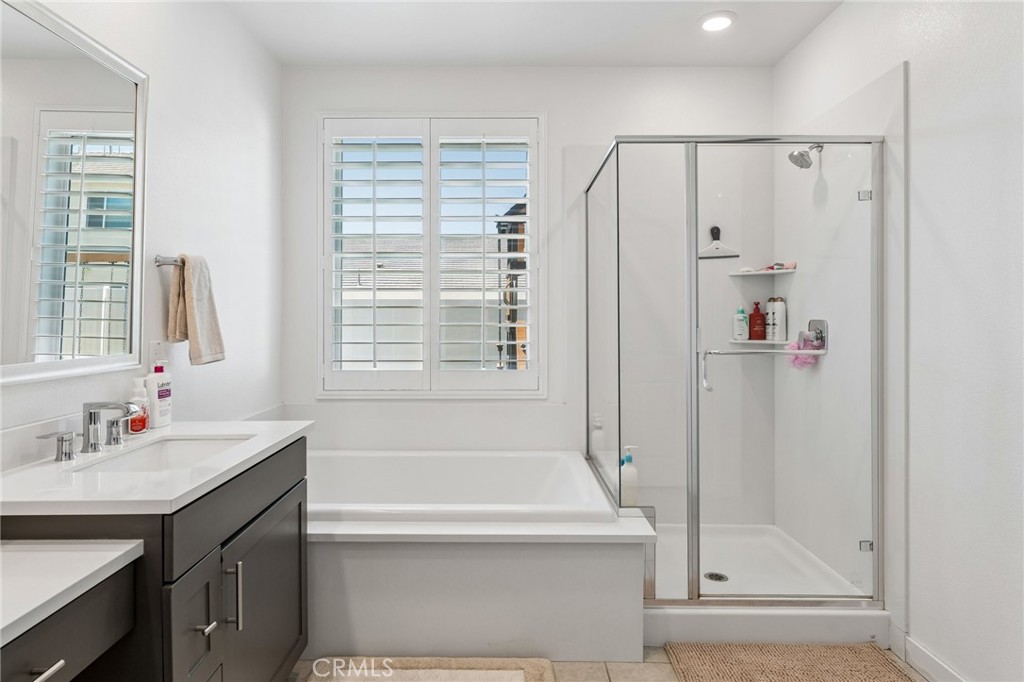
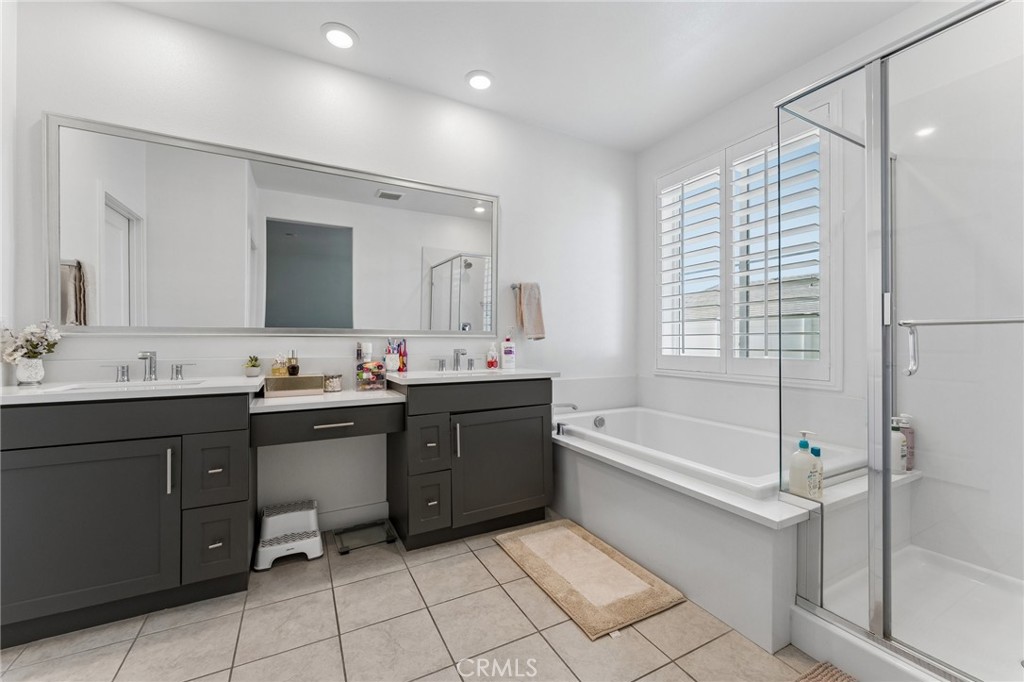
Bathroom with a dark double vanity, soaking tub beneath shuttered windows, and glass-enclosed shower.
Bathroom with a dark double vanity, bathtub, and glass-enclosed shower beneath shuttered windows.
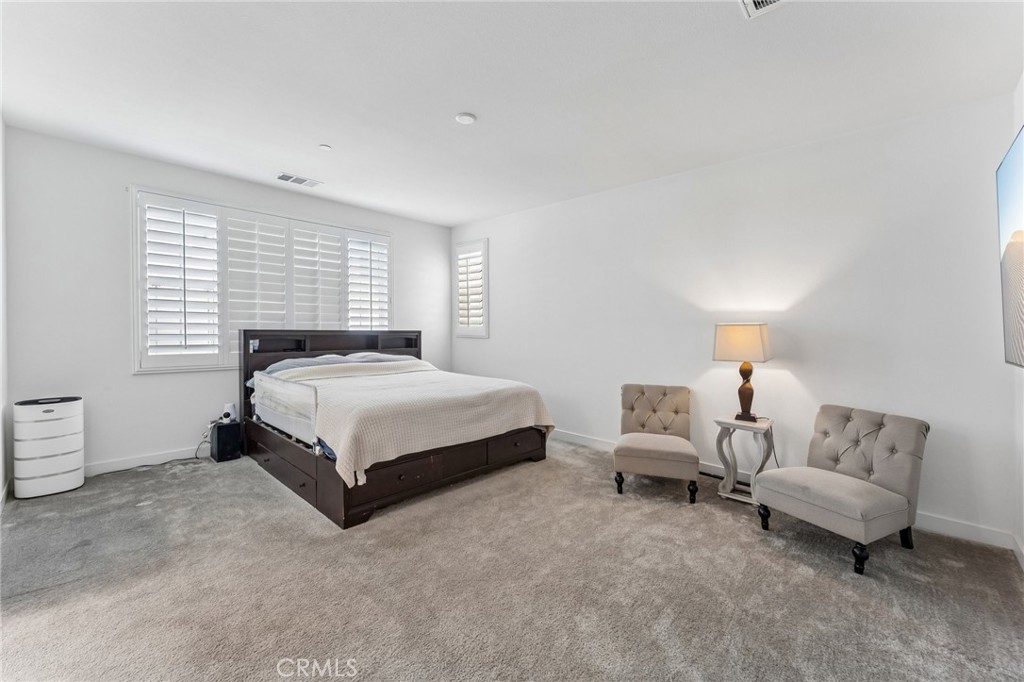
Bedroom with a dark wood bed, plantation shutters, and two upholstered chairs.
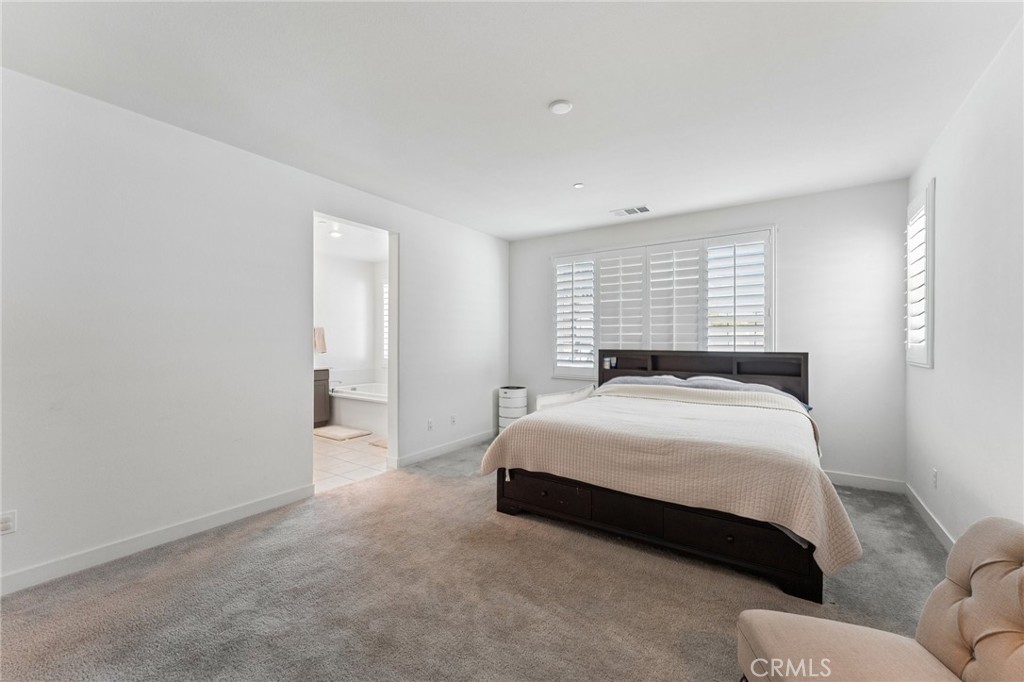
Bedroom with a dark wood bed, plantation shutters, and an adjoining bathroom doorway.
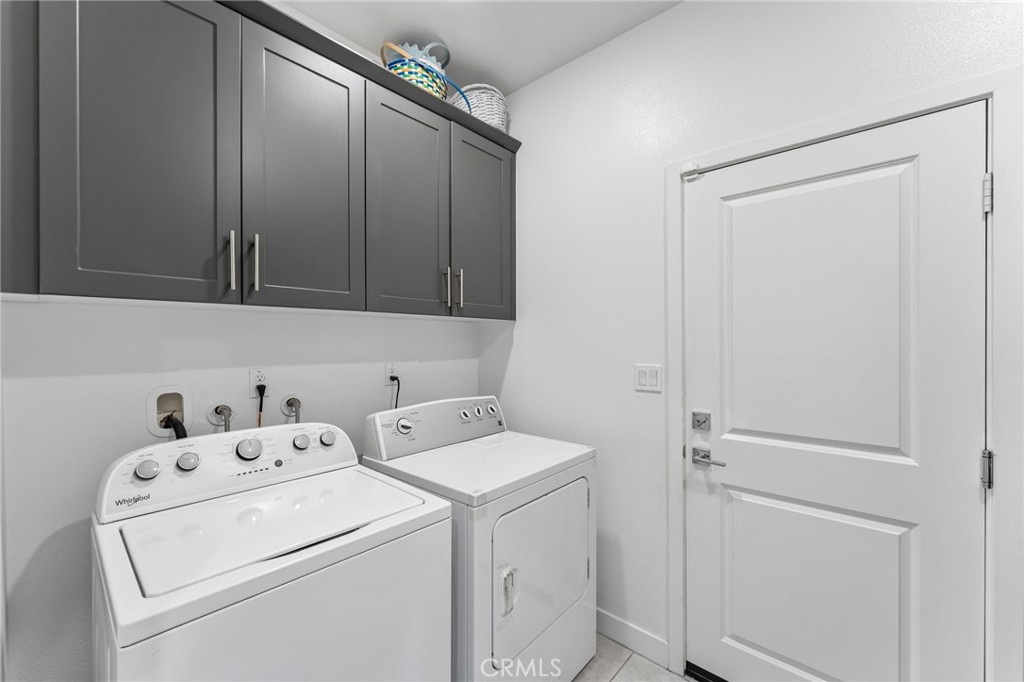
Laundry room with a washer and dryer beneath dark gray cabinets.
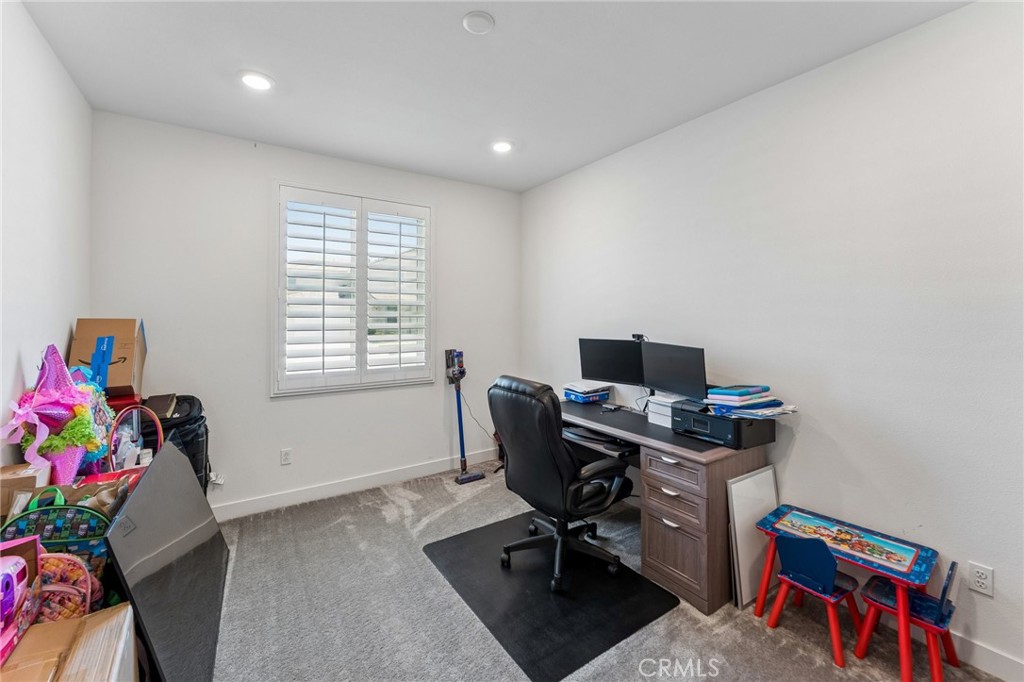
Home office with a desk, black office chair, shuttered window, and children's table.
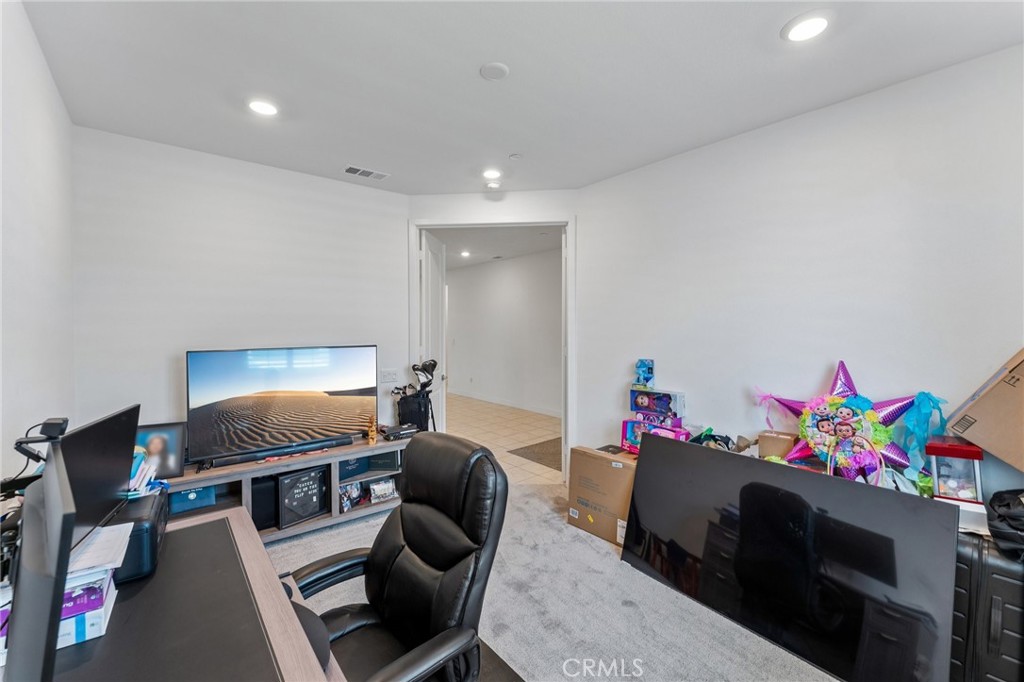
Home office with a black desk and chair, televisions, and toys along the wall.
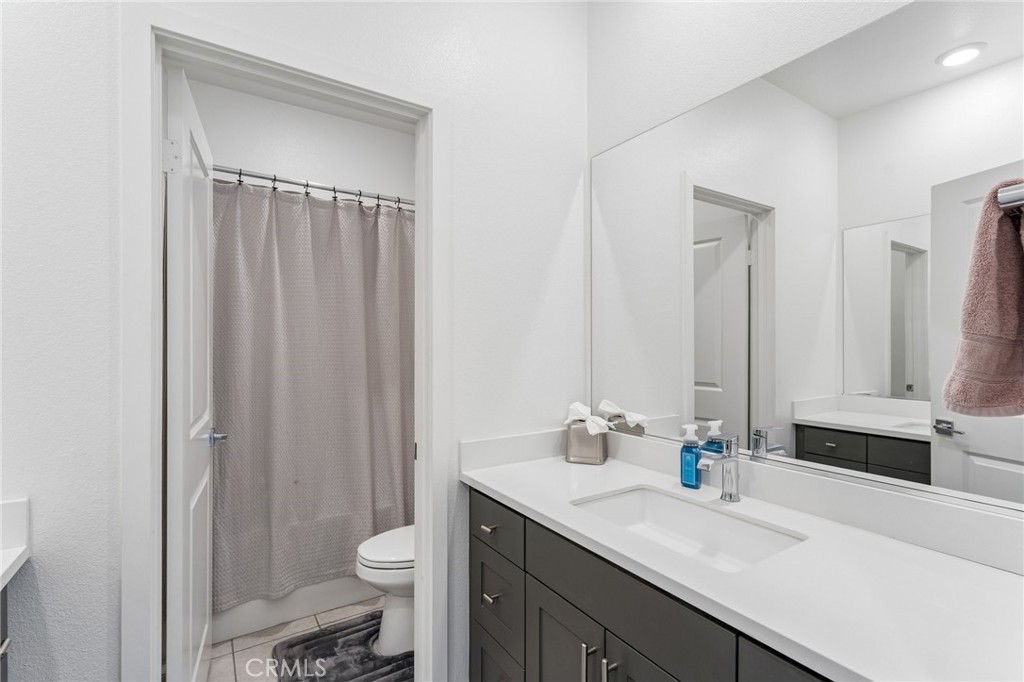
Bathroom with a long white vanity, dark cabinets, large mirror, and separate curtained toilet area.
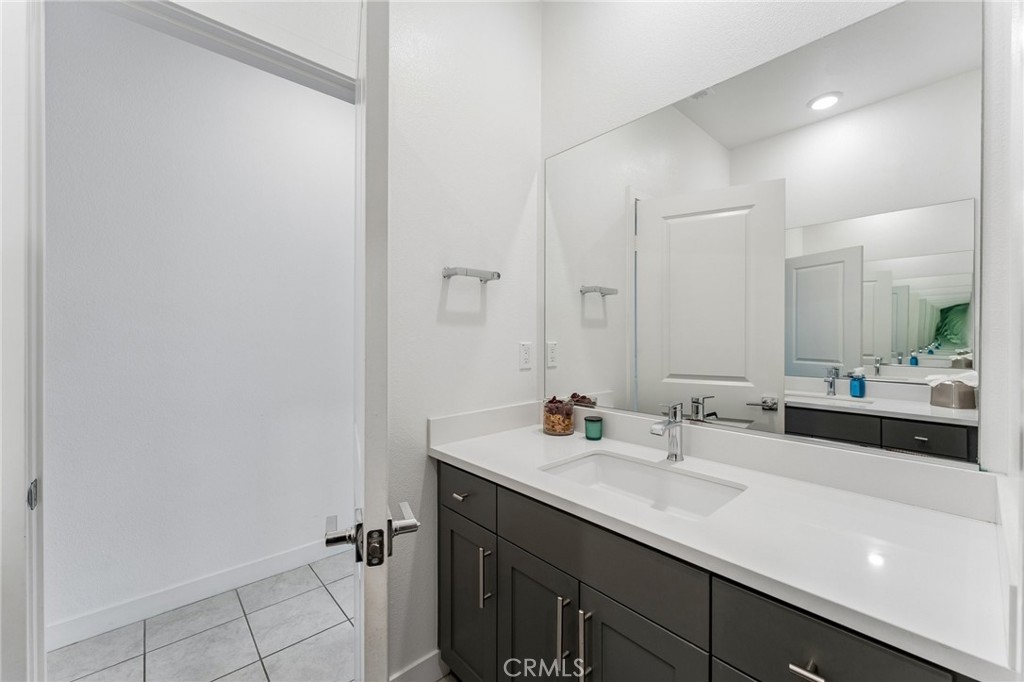
Bathroom with a dark vanity, white countertop, single sink, and large mirror.
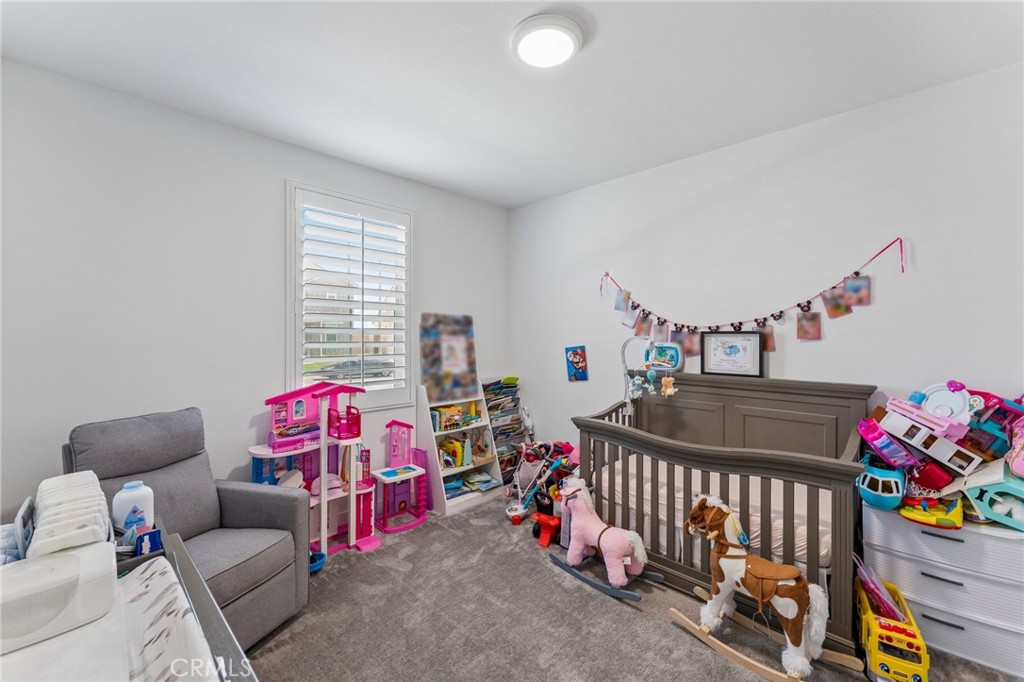
Nursery with a dark wood crib, gray armchair, and colorful toys.
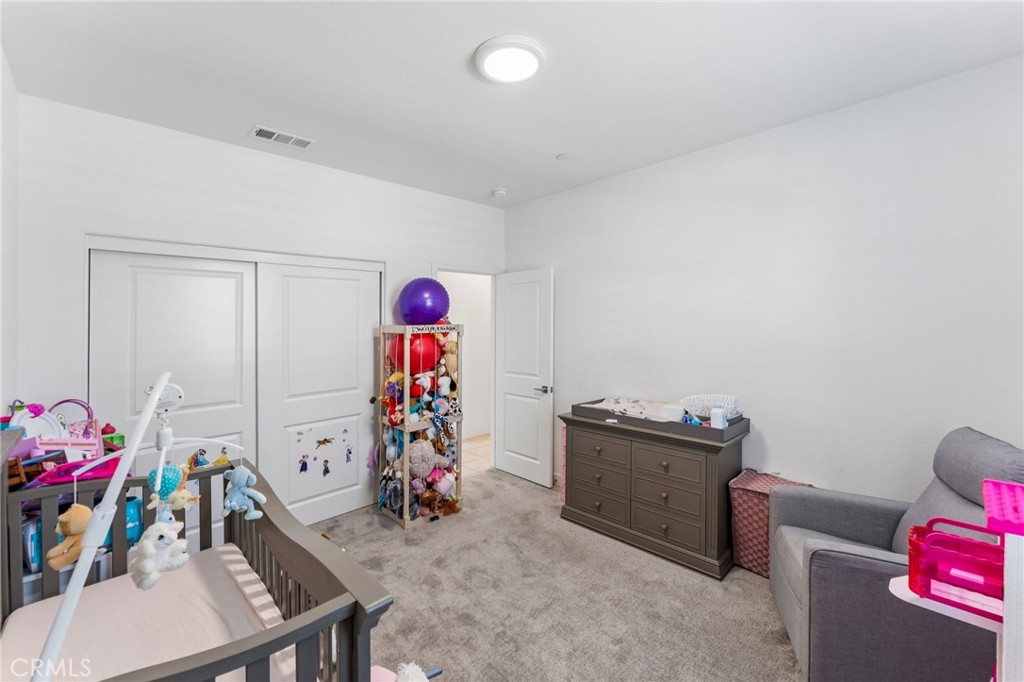
Nursery with a crib, toy rack, dresser, and gray armchair.
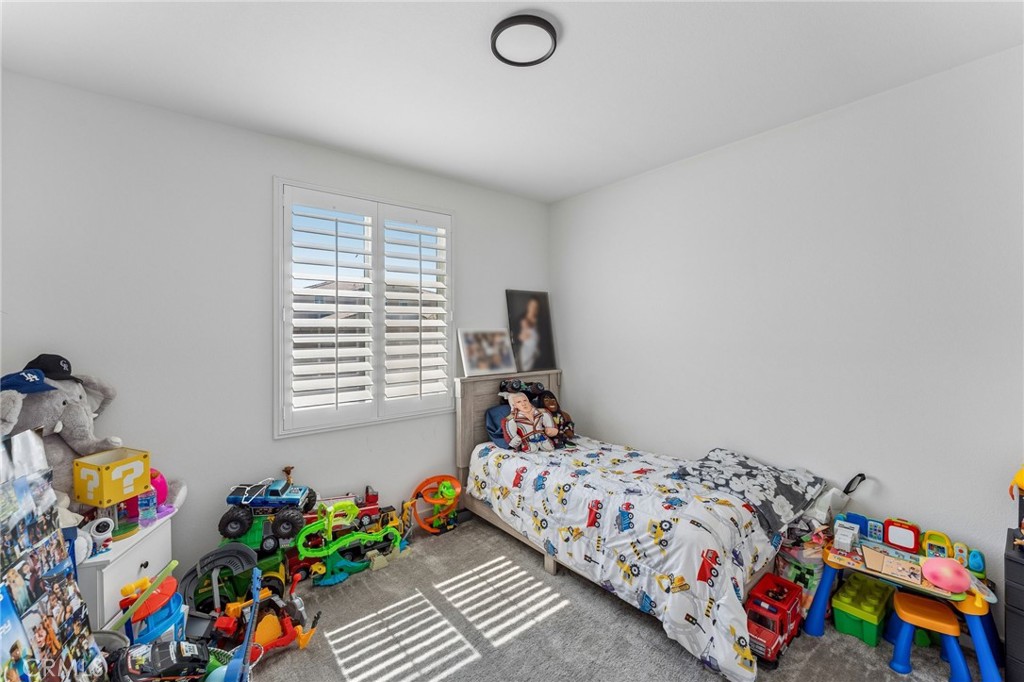
Bedroom with a single bed, shuttered window, and toys filling the floor and shelves.
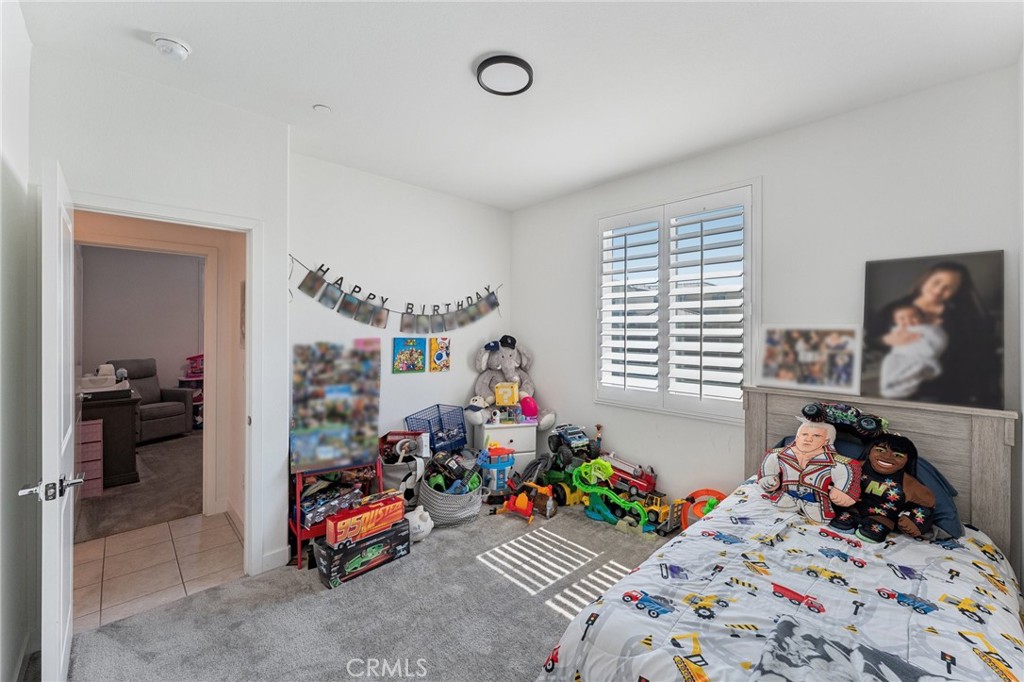
Child's bedroom with gray carpet, a shuttered window, toy-filled play area, and bed.
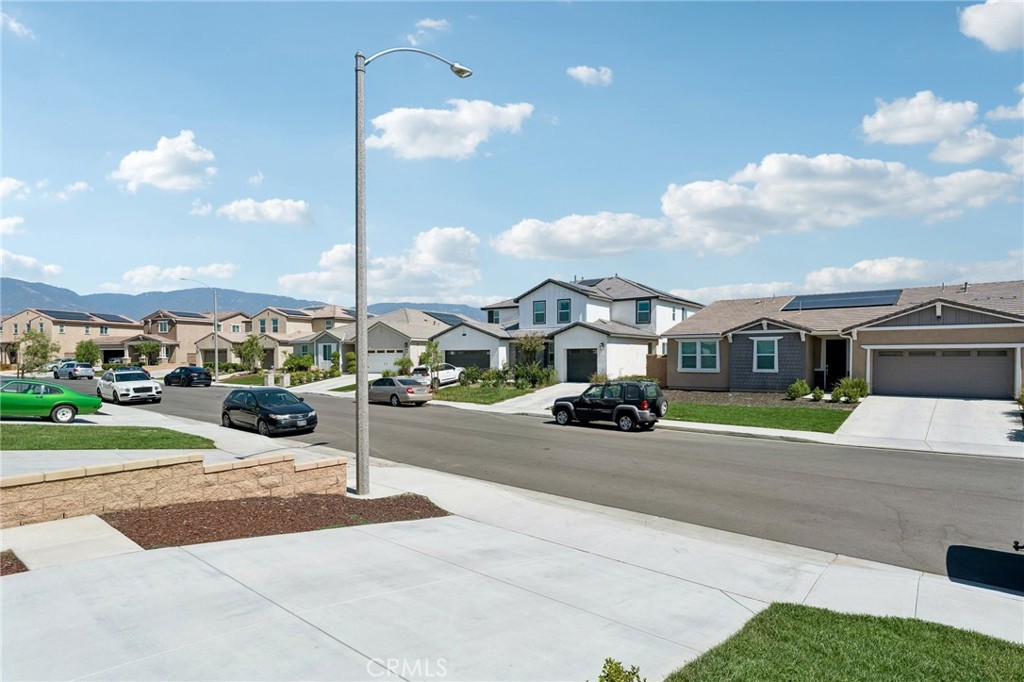
Single-story gray house with rooftop solar panels on a sunny residential street.
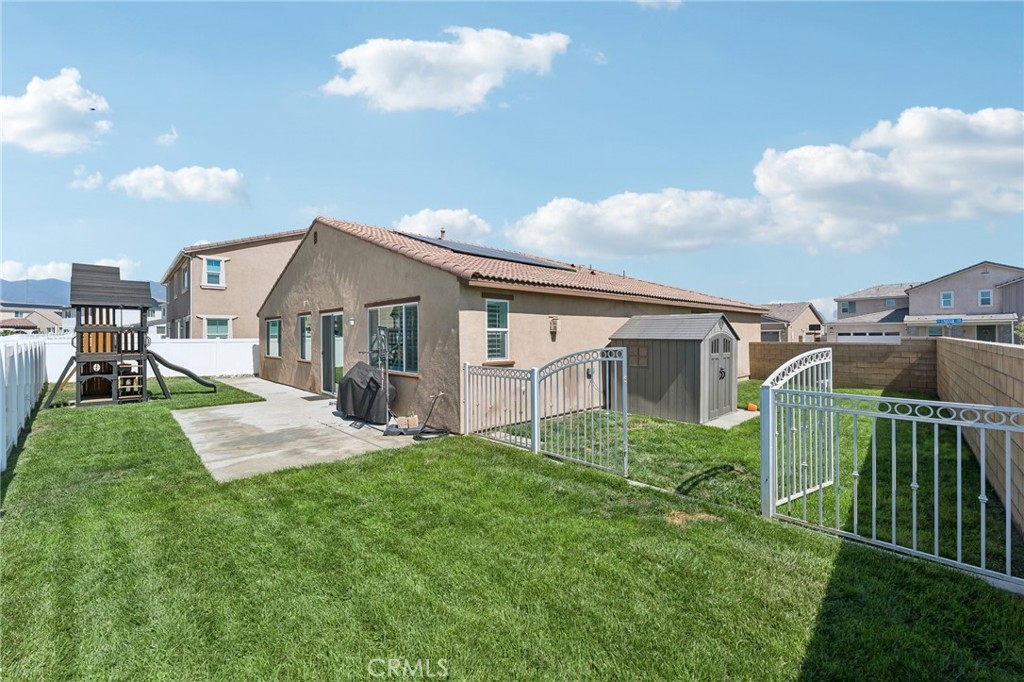
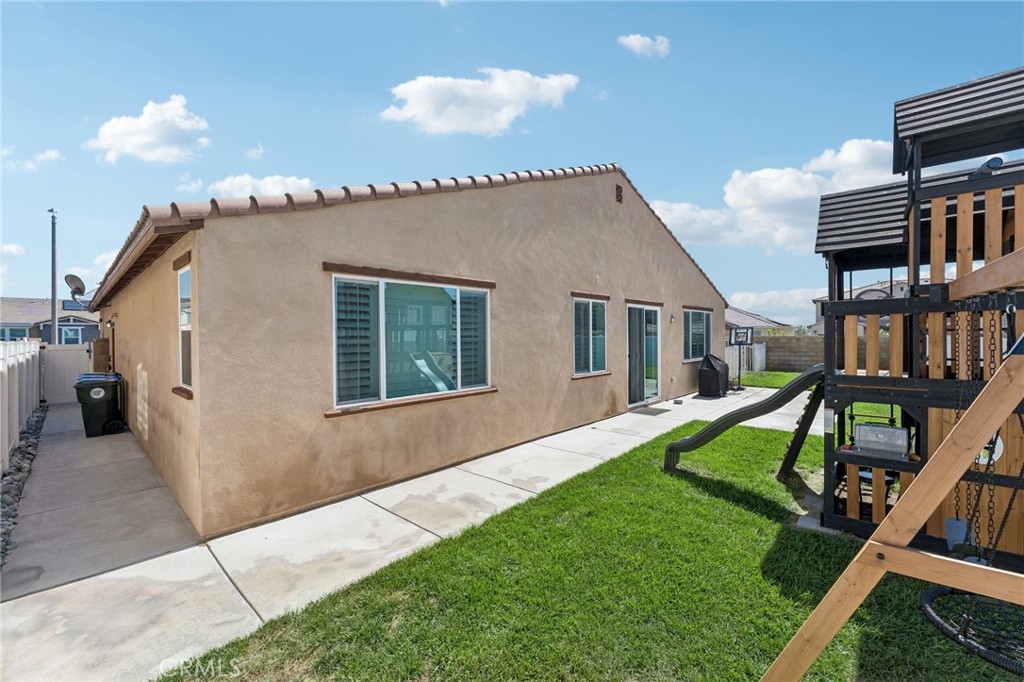
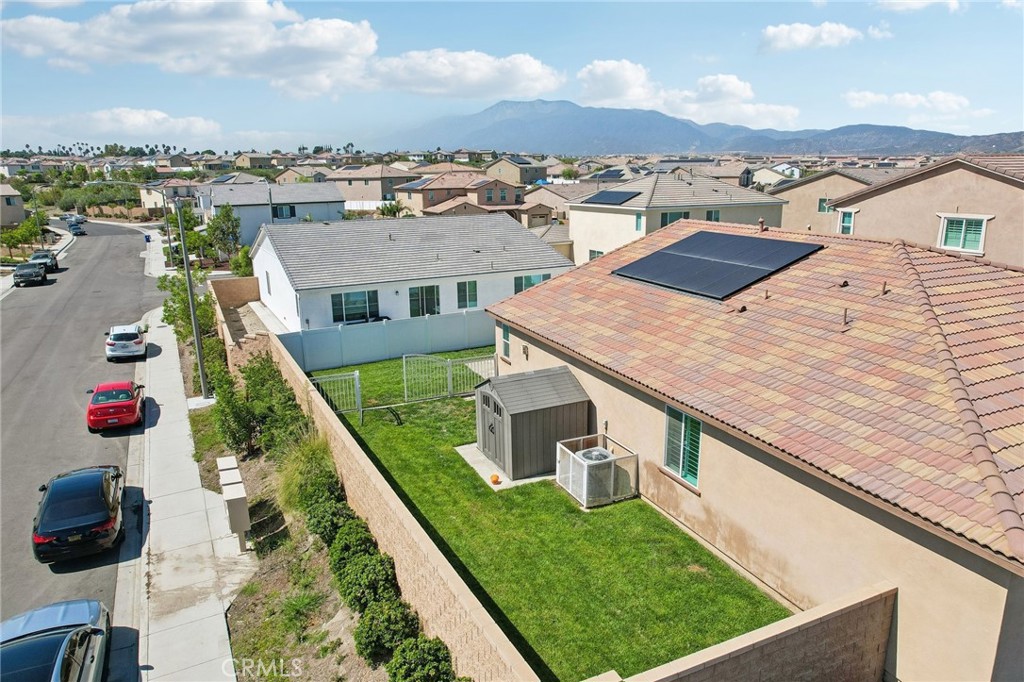
Rear exterior of a stucco home with a grassy yard, metal gates, and a storage shed.
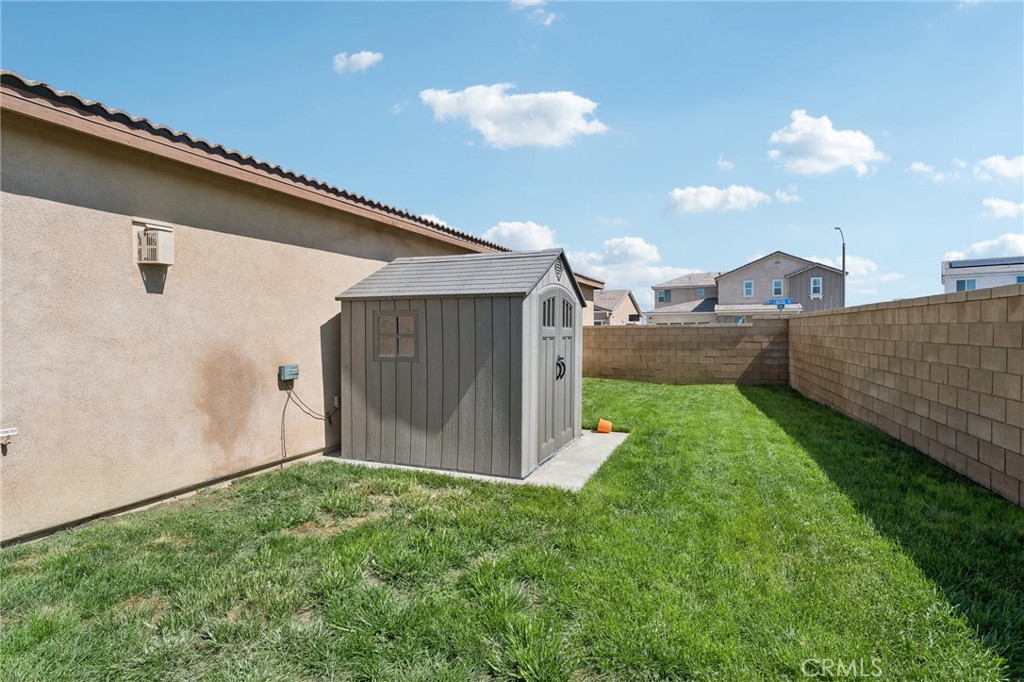
Backyard with a gray storage shed, green lawn, and block wall.
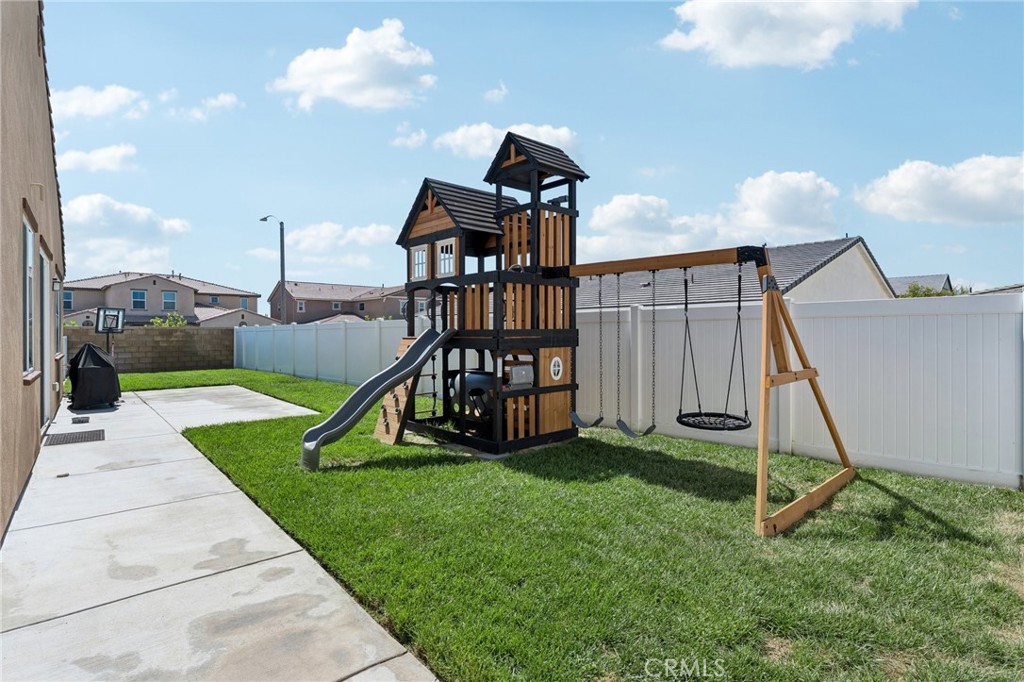
Backyard with a wooden play structure, slide, swings, and lawn.
Rear exterior of a stucco home with a concrete patio, lawn, and wooden play structure.
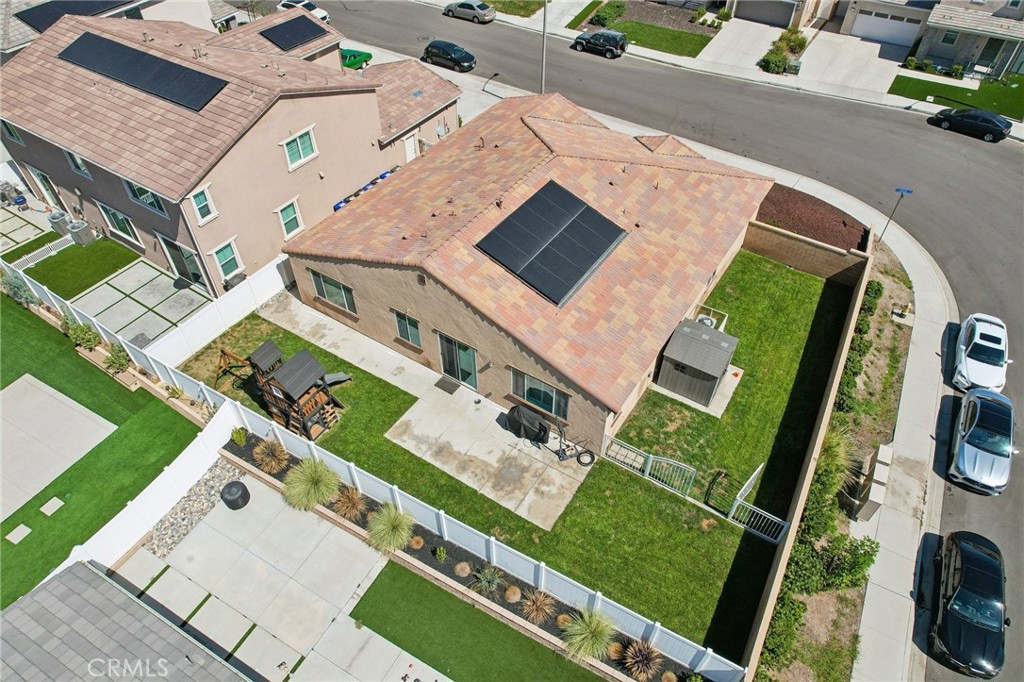
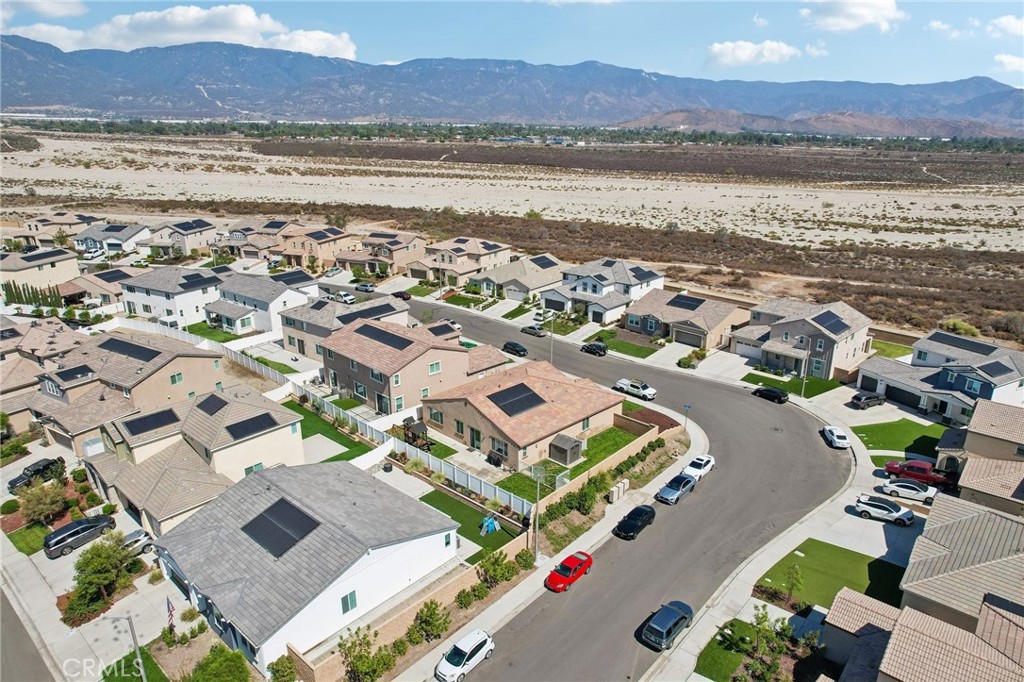
Aerial view of the home’s fenced backyard, tiled roof with solar panels, and distant mountains.
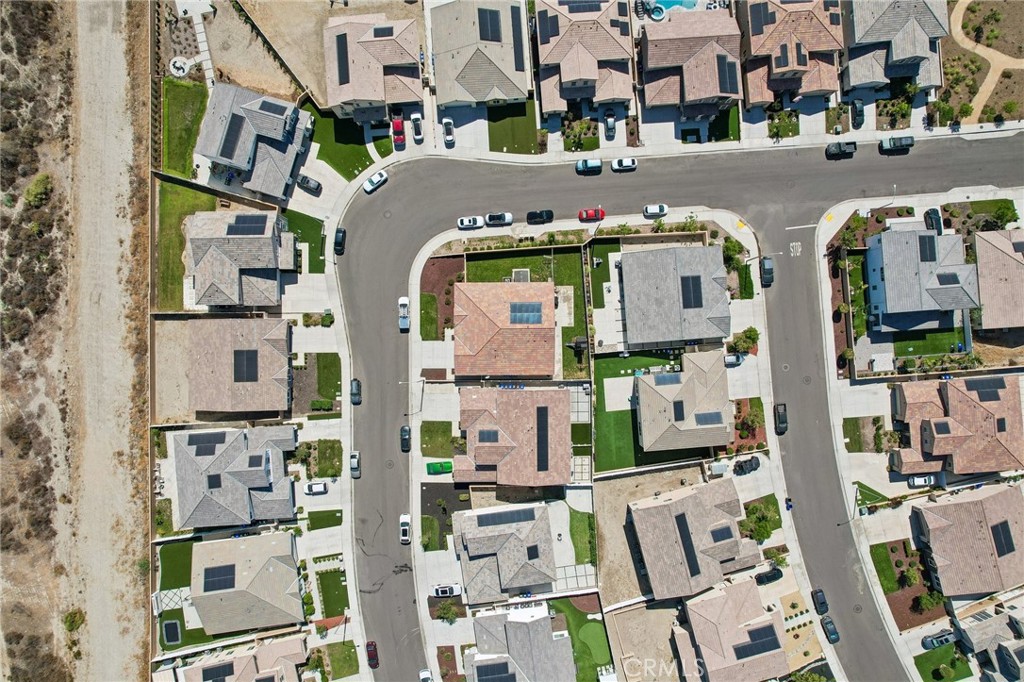
Aerial view of a home with rooftop solar panels and a fenced backyard.
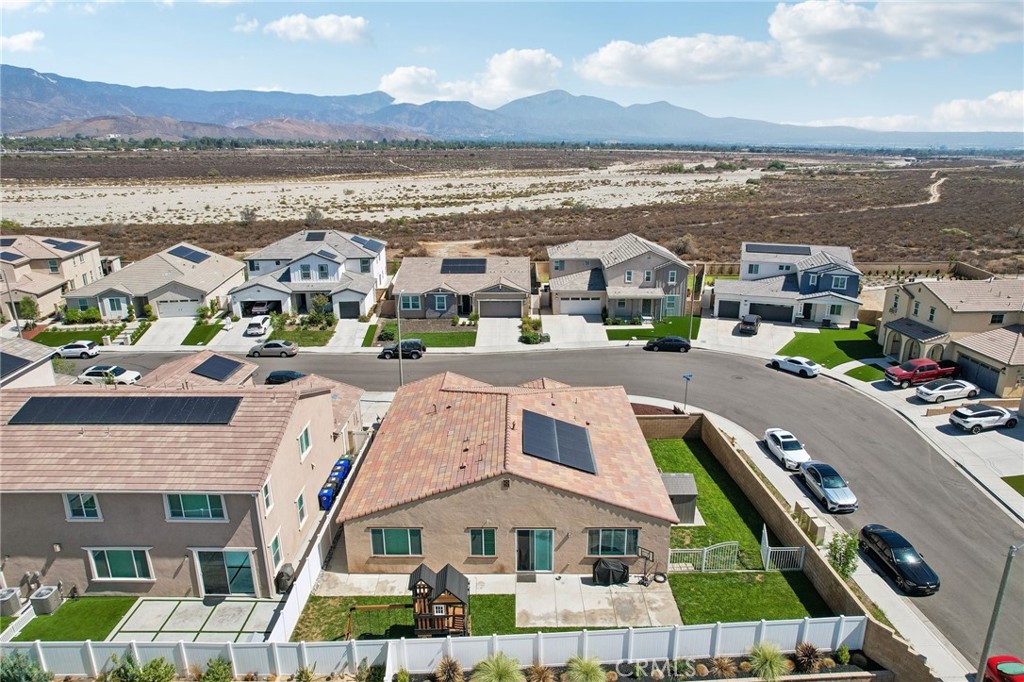
Aerial view of a tan home with rooftop solar panels, a fenced lawn, and mountains beyond the neighborhood.
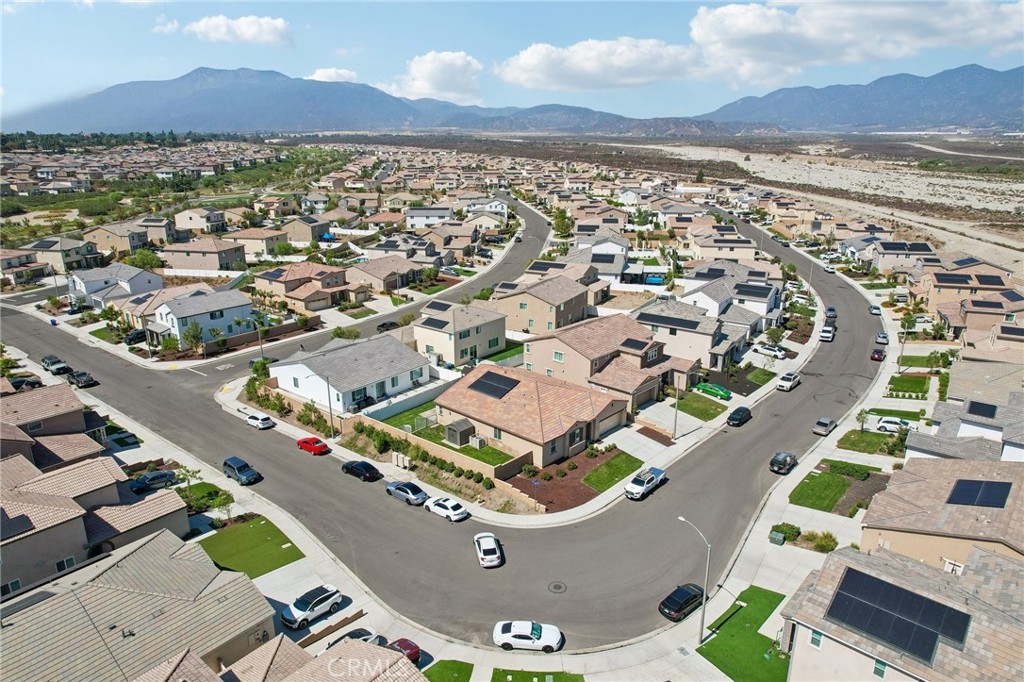
Aerial view of a residential neighborhood with solar-paneled homes, a cul-de-sac, and mountains beyond.
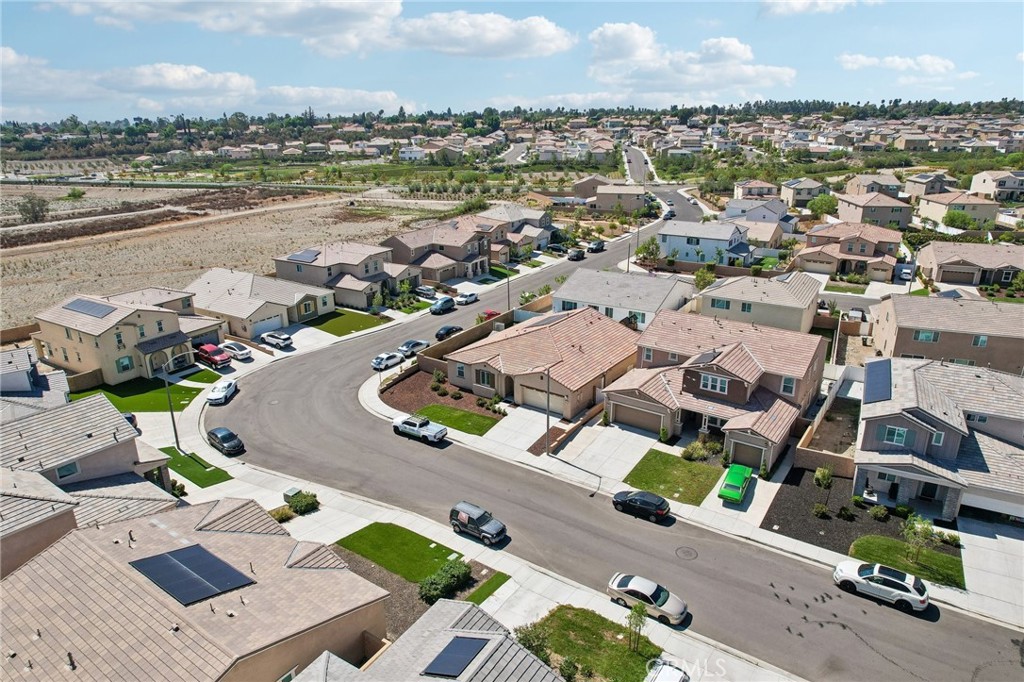
Aerial view of Rialto homes with mountains in the distance.
Aerial view of a residential neighborhood with curving streets and detached homes.
Aerial view of homes along a cul-de-sac in a Rialto neighborhood.
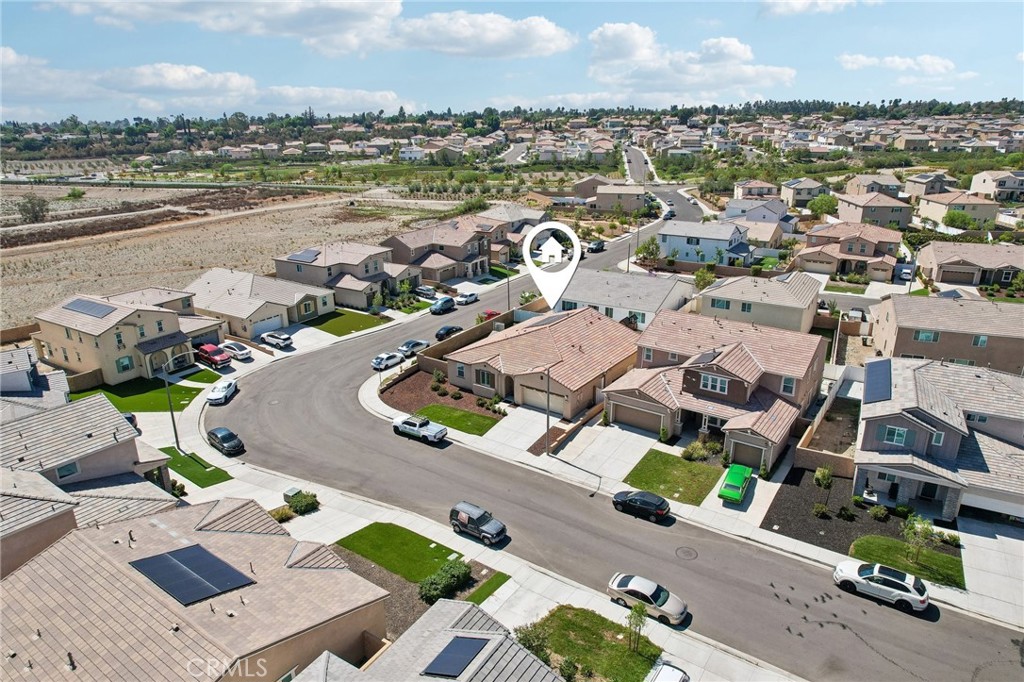
Aerial view of 2380 Crater in a suburban neighborhood, marked by a house pin.
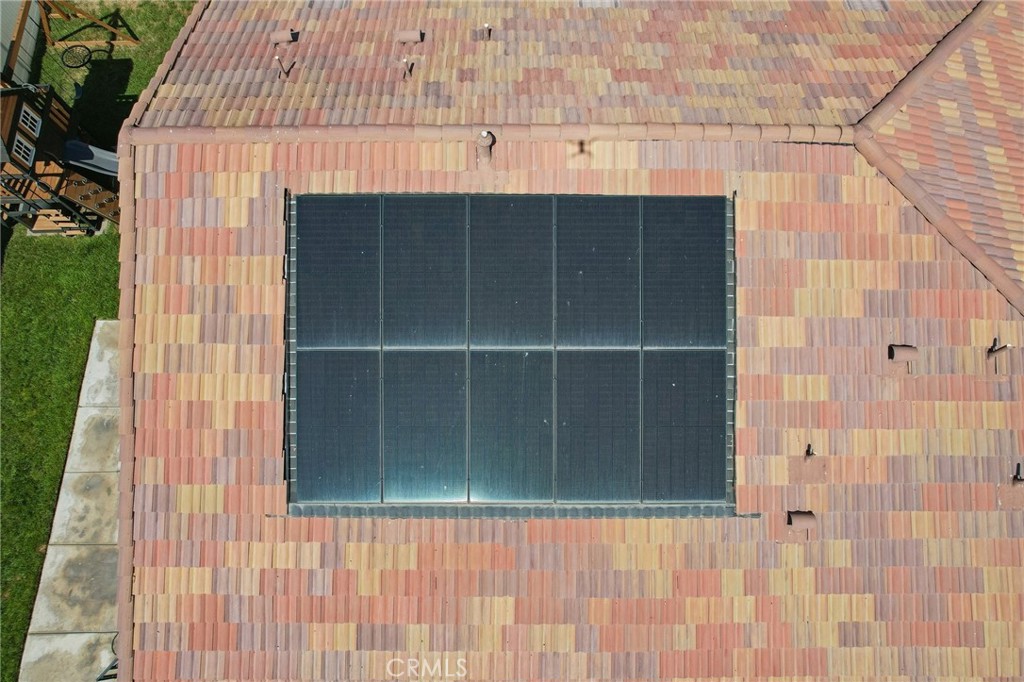
Solar panels installed on a multicolored tile roof.
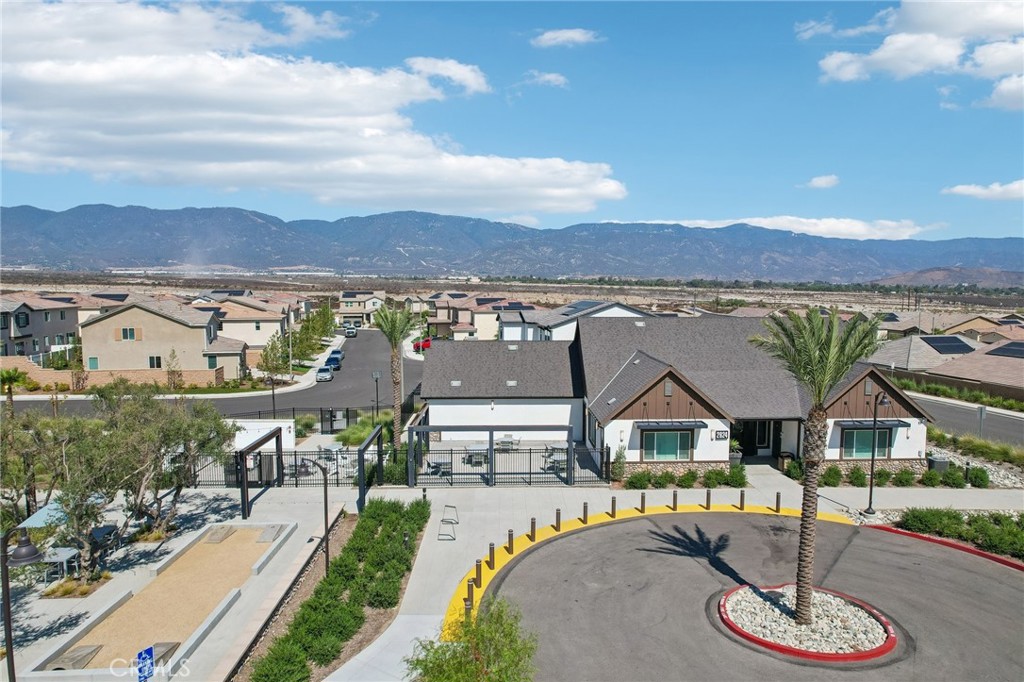
Aerial view of a single-story home and gated neighborhood with mountains beyond.
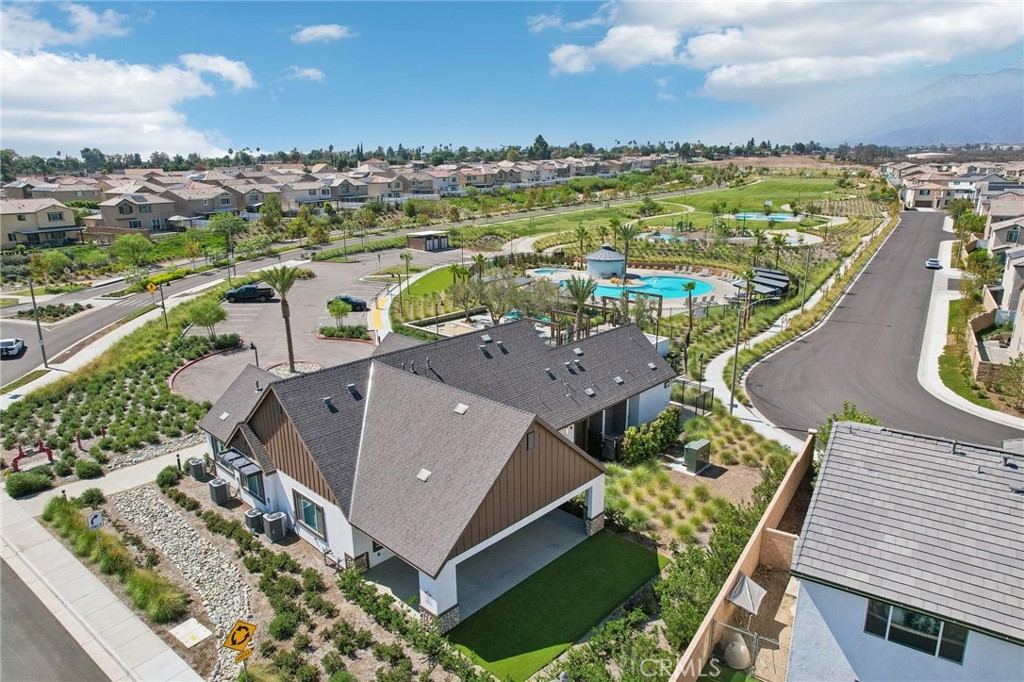
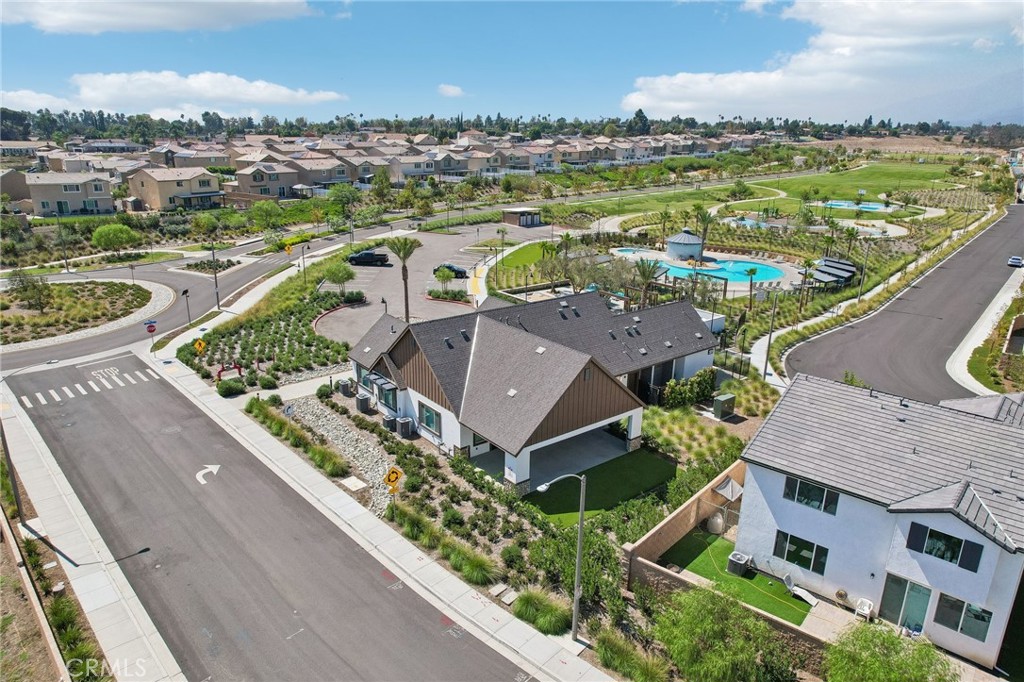
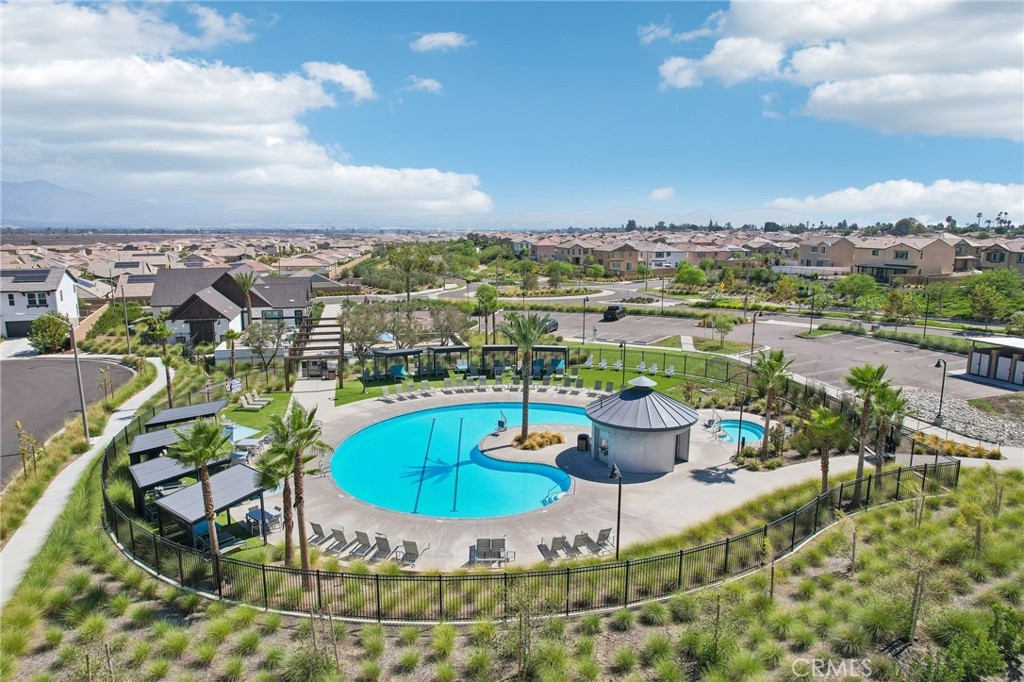
Aerial view of the home beside a landscaped community pool and park.
Aerial view of a neighborhood home beside landscaped community pools and park.
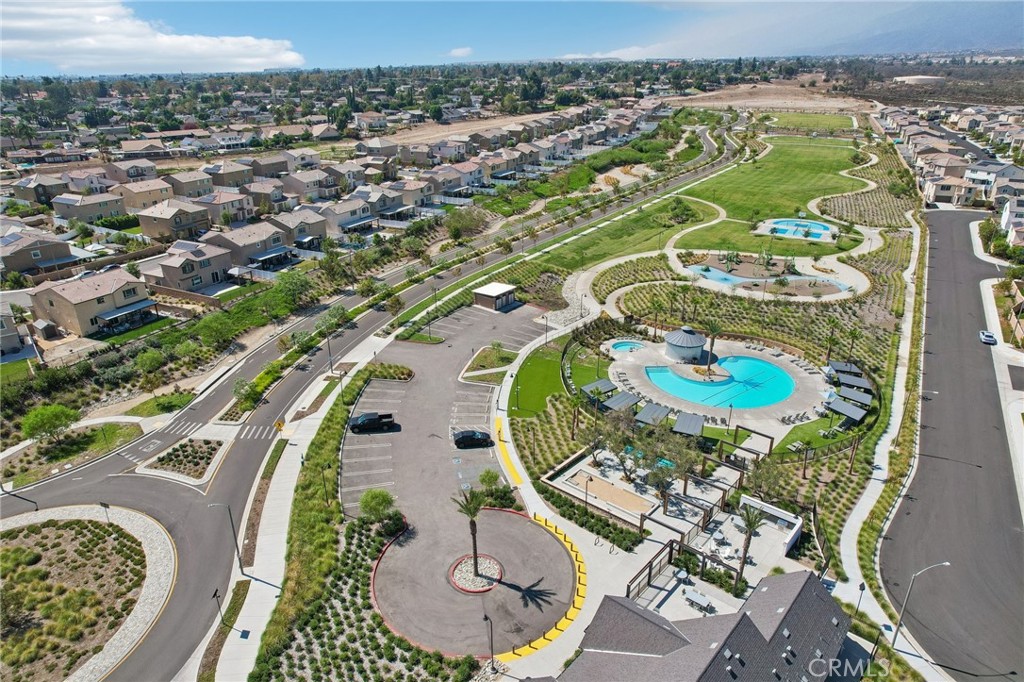
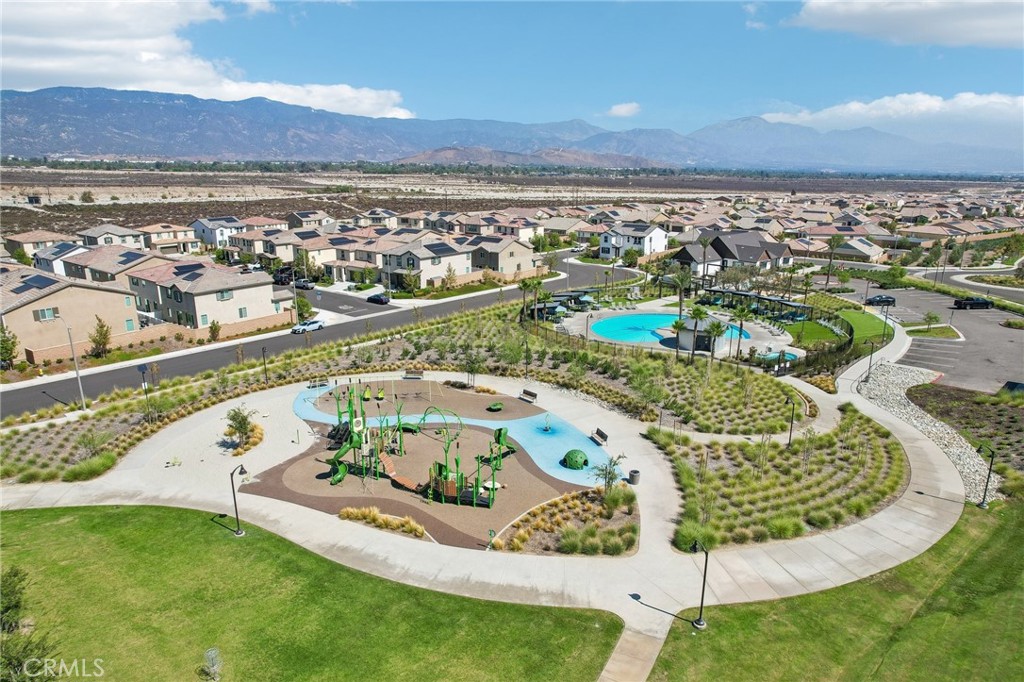
Aerial view of a neighborhood park with a swimming pool, walking paths, and surrounding homes.
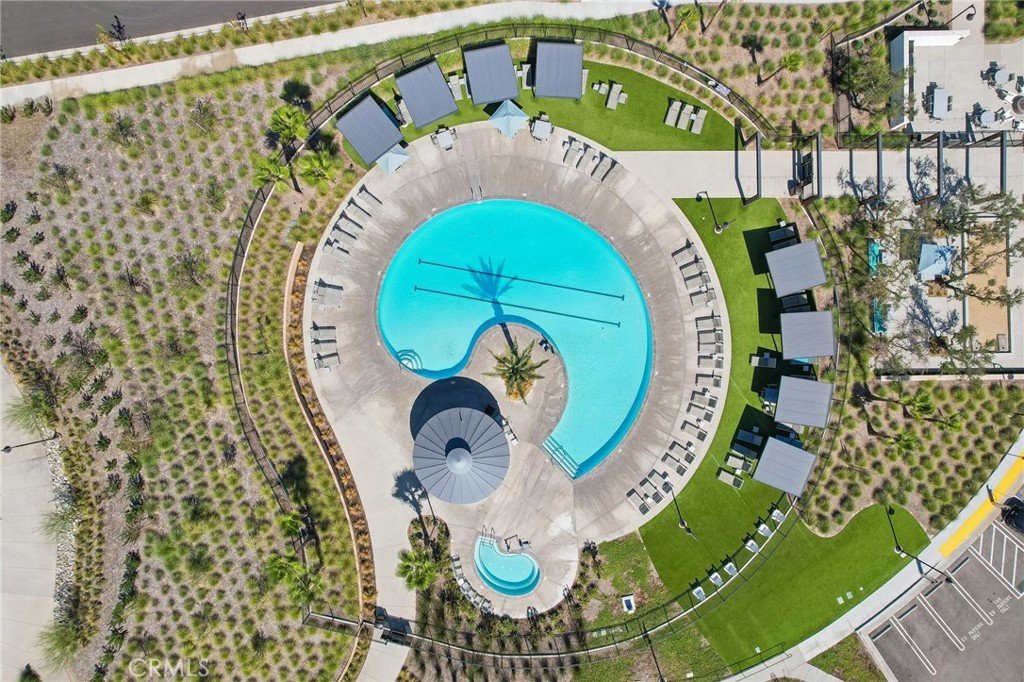
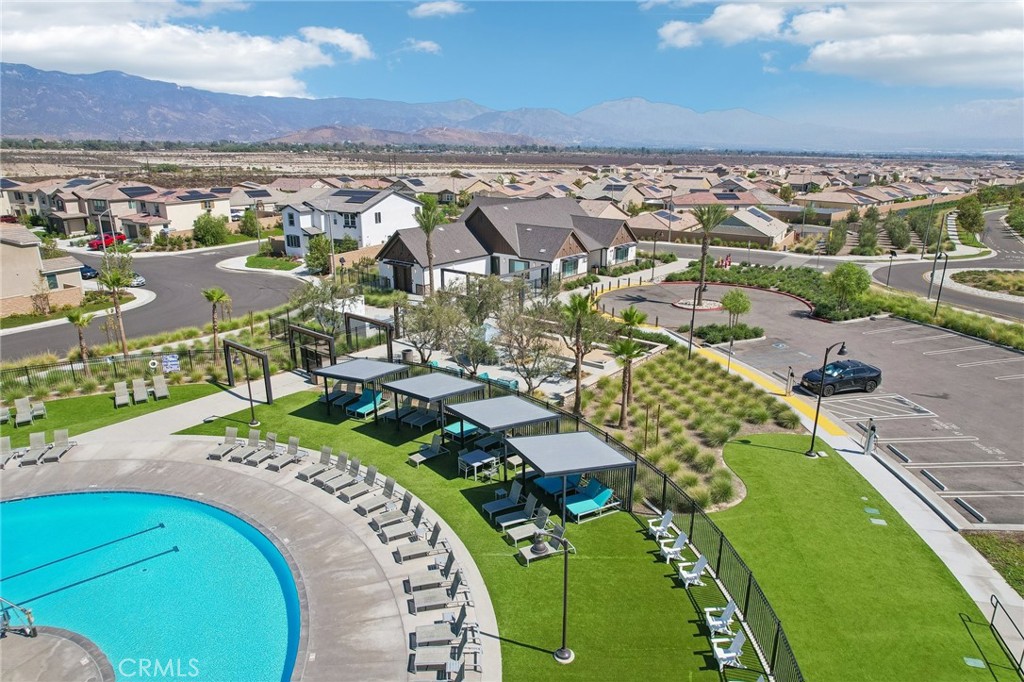
Aerial view of a circular pool surrounded by loungers, shade canopies, and landscaped grounds.
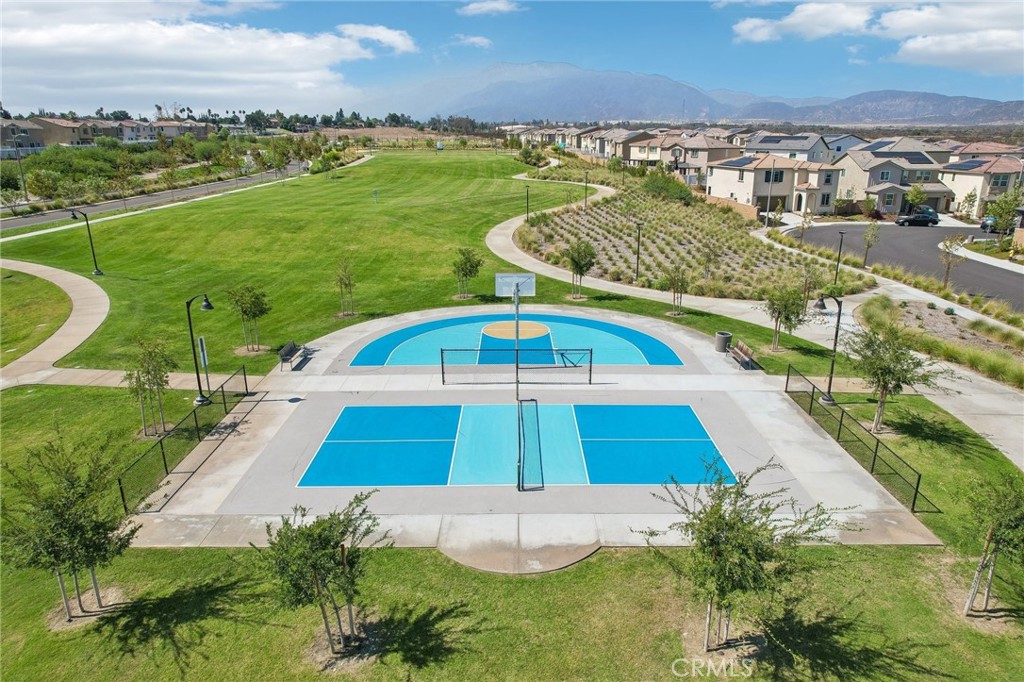
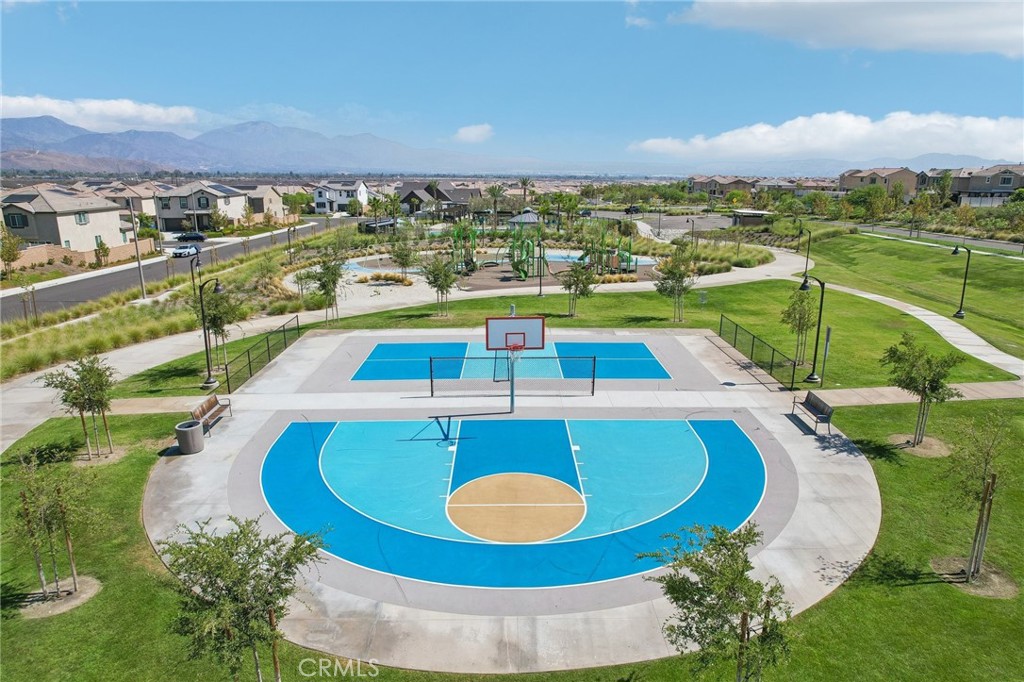
Aerial view of a blue basketball court beside a neighborhood park, with homes and mountains beyond.
Two blue basketball courts in a landscaped community park, with homes and mountains beyond.
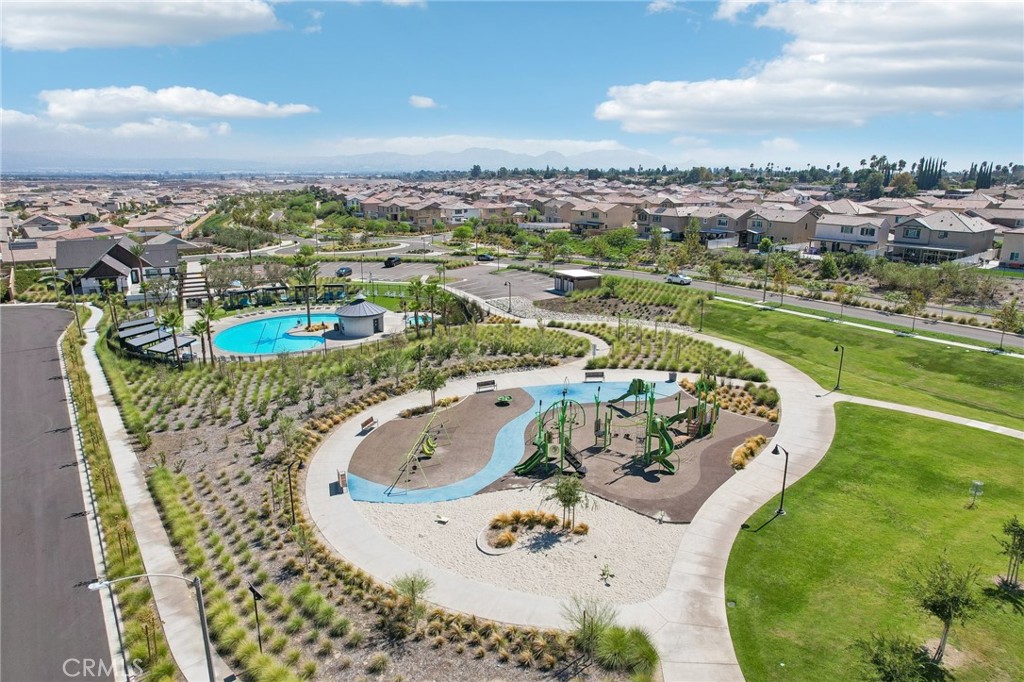
Aerial view of a neighborhood park with a pool, playground, and rows of homes.
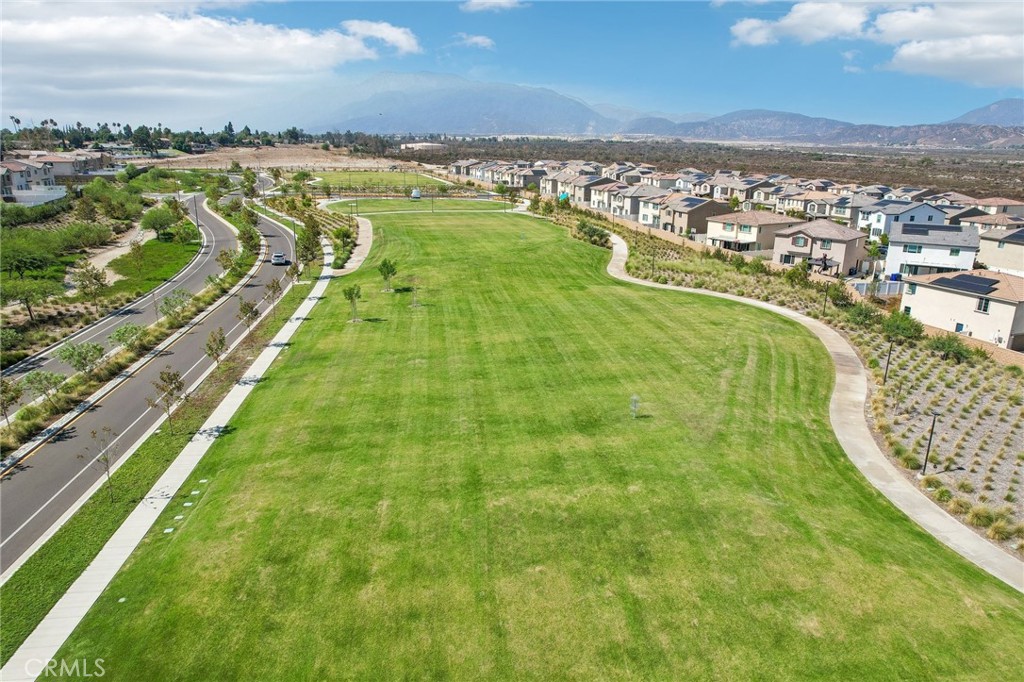
Aerial view of a neighborhood park with a broad lawn, curving paths, and mountains beyond.
Aerial view of a neighborhood park with playground, swimming pool, and mountain backdrop.
Community pool with a circular pavilion, landscaped seating areas, and homes in the distance.
Aerial view of a community pool, shaded seating areas, and surrounding homes with mountains beyond.
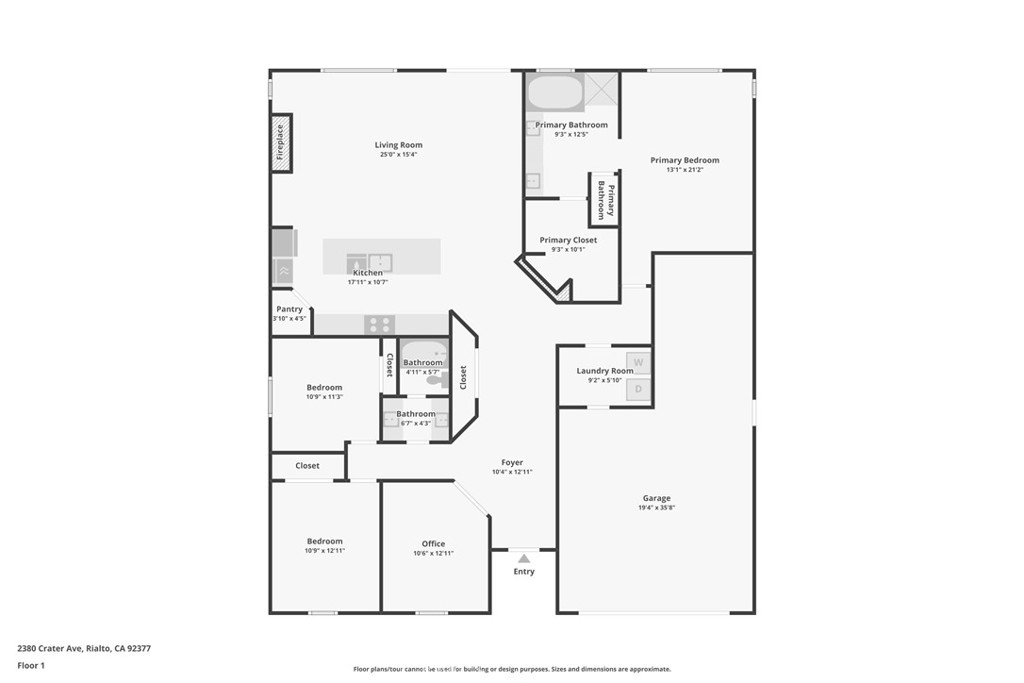
Floor plan for 2380 Crater Ave, Rialto, California.
SEE ALL PHOTOS
Single-story stucco home with an attached two-car garage and landscaped front lawn.
Tan stucco home with a two-car garage, wide driveway, and landscaped front yard.
Stucco home with tiled roof, landscaped mulch beds, lawn, and attached garage.
Open-plan kitchen and living room with a large island, dark cabinets, and sliding glass doors.
Modern kitchen with dark cabinets, white countertops, and a large island with sink.
Kitchen with a long white island, four dark bar stools, and dark cabinetry.
Modern kitchen with gray cabinets, stainless steel appliances, and a white island with a sink.
Living room with a brown sectional, carpet, plantation shutters, and fireplace.
Living room with a brown sectional, fireplace, and sliding glass doors to the patio.
Open living room with a gray sectional and recliner facing a kitchen with a breakfast bar.
Living room with a white fireplace, wall-mounted television, and children’s play kitchen.
Bathroom with a dark double vanity, soaking tub beneath shuttered windows, and glass-enclosed shower.
Bathroom with a dark double vanity, bathtub, and glass-enclosed shower beneath shuttered windows.
Bedroom with a dark wood bed, plantation shutters, and two upholstered chairs.
Bedroom with a dark wood bed, plantation shutters, and an adjoining bathroom doorway.
Laundry room with a washer and dryer beneath dark gray cabinets.
Home office with a desk, black office chair, shuttered window, and children's table.
Home office with a black desk and chair, televisions, and toys along the wall.
Bathroom with a long white vanity, dark cabinets, large mirror, and separate curtained toilet area.
Bathroom with a dark vanity, white countertop, single sink, and large mirror.
Nursery with a dark wood crib, gray armchair, and colorful toys.
Nursery with a crib, toy rack, dresser, and gray armchair.
Bedroom with a single bed, shuttered window, and toys filling the floor and shelves.
Child's bedroom with gray carpet, a shuttered window, toy-filled play area, and bed.
Single-story gray house with rooftop solar panels on a sunny residential street.
Rear exterior of a stucco home with a grassy yard, metal gates, and a storage shed.
Backyard with a gray storage shed, green lawn, and block wall.
Backyard with a wooden play structure, slide, swings, and lawn.
Rear exterior of a stucco home with a concrete patio, lawn, and wooden play structure.
Aerial view of the home’s fenced backyard, tiled roof with solar panels, and distant mountains.
Aerial view of a home with rooftop solar panels and a fenced backyard.
Aerial view of a tan home with rooftop solar panels, a fenced lawn, and mountains beyond the neighborhood.
Aerial view of a residential neighborhood with solar-paneled homes, a cul-de-sac, and mountains beyond.
Aerial view of Rialto homes with mountains in the distance.
Aerial view of a residential neighborhood with curving streets and detached homes.
Aerial view of homes along a cul-de-sac in a Rialto neighborhood.
Aerial view of 2380 Crater in a suburban neighborhood, marked by a house pin.
Solar panels installed on a multicolored tile roof.
Aerial view of a single-story home and gated neighborhood with mountains beyond.
Aerial view of the home beside a landscaped community pool and park.
Aerial view of a neighborhood home beside landscaped community pools and park.
Aerial view of a neighborhood park with a swimming pool, walking paths, and surrounding homes.
Aerial view of a circular pool surrounded by loungers, shade canopies, and landscaped grounds.
Aerial view of a blue basketball court beside a neighborhood park, with homes and mountains beyond.
Two blue basketball courts in a landscaped community park, with homes and mountains beyond.
Aerial view of a neighborhood park with a pool, playground, and rows of homes.
Aerial view of a neighborhood park with a broad lawn, curving paths, and mountains beyond.
Aerial view of a neighborhood park with playground, swimming pool, and mountain backdrop.
Community pool with a circular pavilion, landscaped seating areas, and homes in the distance.
Aerial view of a community pool, shaded seating areas, and surrounding homes with mountains beyond.
Floor plan for 2380 Crater Ave, Rialto, California.
Listed by Chris Lechner CA DRE# 01873493 with Weichert, Realtors-GlobalPoint 562-221-0055
For Sale

2380 Crater

2380 Crater, Rialto, CA 92377

$710,000
MODERN SINGLE-STORY LIVING IN RIVER RANCH! Welcome to 2380 Crater Avenue, a beautifully maintained 2023-built Lennar home ideally situated on a desirable corner lot in Rialto's sought-after River Ranch community. As the original owners, the sellers have thoughtfully cared for this home, offering buyers the opportunity to enjoy newer construction without the wait or hassle of building from scratch. This spacious single-story floor plan features 3 bedrooms and 2 bathrooms with office or possible 4th bedroom providing an inviting open-concept design and an abundance of natural light throughout. The heart of the home is the impressive kitchen, featuring a large quartz-topped island, abundant cabinetry, and generous storage--perfect for everyday living, entertaining, and gathering with family and friends. The oversized bedrooms provide plenty of comfort and flexibility, while plantation shutters add a sophisticated finishing touch throughout the home. A separate indoor laundry room adds everyday convenience, and leased solar panels offer an energy-conscious feature for the next homeowner. Step outside and enjoy the benefits of corner-lot living, along with convenient proximity to the River Ranch association clubhouse, sparkling pool and spa, and sports courts. Whether you're relaxing at home or taking advantage of the community amenities, this property offers an appealing combination of comfort, convenience, and modern living. Located with easy access to major freeways, shopping, restaurants, schools, and everyday conveniences, 2380 Crater Avenue delivers the lifestyle and functionality today's buyers are looking for. Built in 2023, single-story, corner lot, original-owner, spacious interiors, community amenities, and a desirable location--this is a home you will want to see in person!

3
beds

2
baths

2,140 Sq.Ft. LIVING AREA

8,131 Sq.Ft. lot

Chris Lechner

Chris Lechner

Features & Amenities

Interior

  • total bedrooms3
  • Total bathrooms2
  • full bathrooms2
  • Laundry room Washer Hookup, Gas Dryer Hookup, Inside, Laundry Room
  • Flooring Carpet, Tile
  • Fireplace Family Room, Gas
  • APPLIANCES Double Oven, Dishwasher, Gas Cooktop, Disposal, Gas Oven, Microwave, Self Cleaning Oven, Tankless Water Heater, Water To Refrigerator
  • other interior Features Breakfast Bar, Ceiling Fan(s), Eat-in Kitchen, High Ceilings, Open Floorplan, Pantry, Quartz Counters, Recessed Lighting, All Bedrooms Down, Bedroom on Main Level, Main Level Primary

Area & Lot

  • Status For Sale
  • Living Area2,140 Sq.Ft.
  • Lot Area8,131 Sq.Ft.
  • MLS® IDPW26211988
  • TypeResidential
  • YEAR BUILT2023
  • Architecture StylesTraditional
  • View DescriptionMountain(s), Neighborhood
  • High SchoolCarter
  • School DistrictRialto Unified

Exterior

  • STORIES1
  • Garage Space2.0
  • water SourcePublic
  • utilitiesElectricity Connected, Natural Gas Connected, Sewer Connected, Water Connected
  • PoolAssociation
  • roofTile
  • lot featuresBack Yard, Close to Clubhouse, Front Yard, Lawn, Near Park, Sprinkler System, Yard
  • parkingConcrete, Door-Single, Driveway, Garage Faces Front, Garage, Garage Door Opener
  • HEAT TYPECentral, Solar
  • AIR CONDITIONINGCentral Air
  • sewerPublic Sewer
  • SubstructureSlab
  • HOA AmenitiesClubhouse, Sport Court, Maintenance Grounds, Other, Playground, Pool, Spa/Hot Tub, Trail(s)
  • security FeaturesCarbon Monoxide Detector(s), Fire Sprinkler System, Smoke Detector(s)

Financial

  • Sales Price$710,000
  • HOA $264/mo
View Virtual Tour
Tan stucco home with a two-car garage, wide driveway, and landscaped front yard.

Schedule a Showing

I would love to show you my beautiful property. Please select your preferred date and time below. I will be in touch shortly to confirm your appointment.

Schedule a Showing

I would love to show you my beautiful property. Please select your preferred date and time below. I will be in touch shortly to confirm your appointment.

Thank you for your interest in 2380 Crater, Rialto, CA 92377. We are reviewing your request and will be in touch shortly!

Mortgage Calculator

Estimate your monthly mortgage payment, including the principal and interest, property taxes, and HOA. Adjust the values to generate a more accurate rate.

All estimates are provided for informational purposes only. Actual amounts may vary.
$0,000 Your Payment 20 15 65
$0,000 Your Payment

Work With GlobalPoint

Christopher Lechner is the Broker/ Owner of Weichert REALTORS®, GlobalPoint. His experience allows him to be comfortable negotiating both on and off-market deals for his clients.

Follow Me on Instagram