Leave a Message

Thank you for your message. We will be in touch with you shortly.

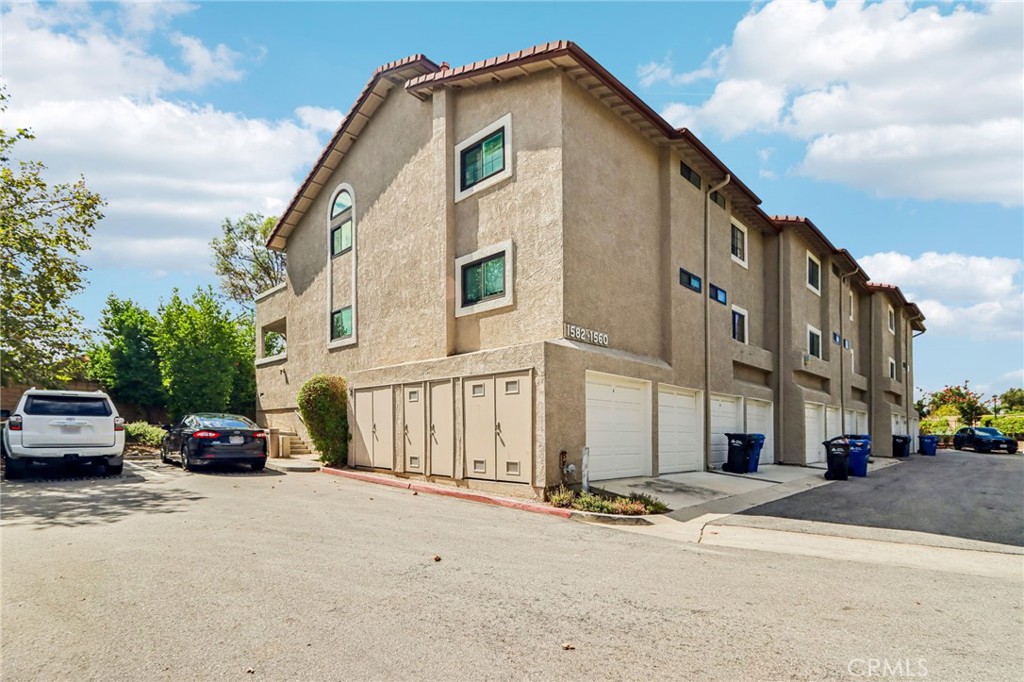
Multi-story stucco residential building with rows of garage doors and a paved parking area.
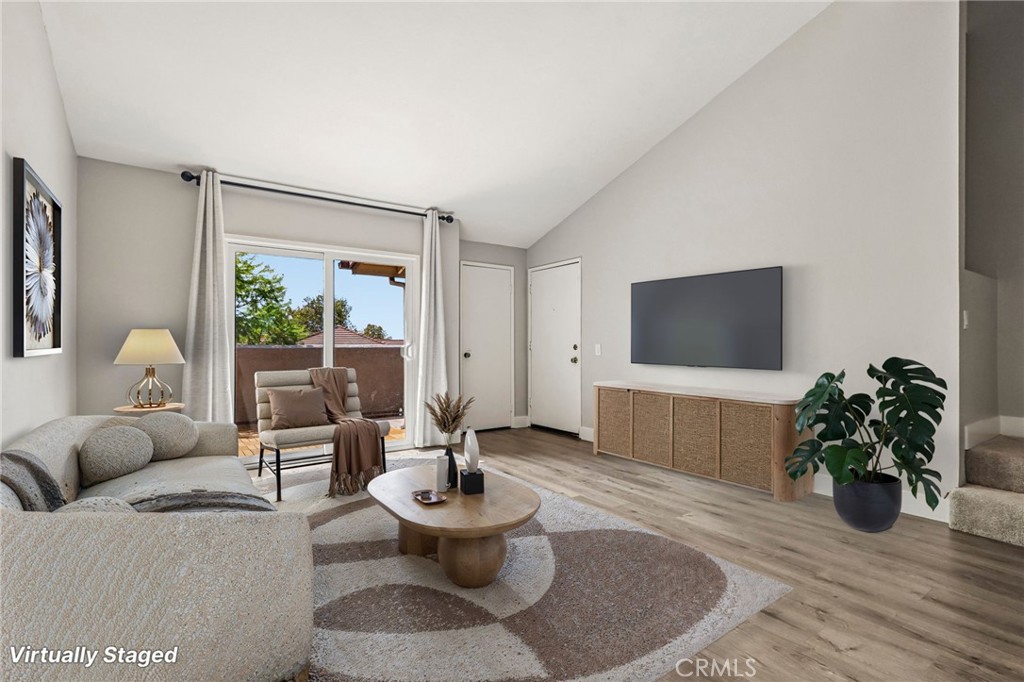
Virtually staged living room with a sofa, round coffee table, wall-mounted TV, and sliding glass doors.
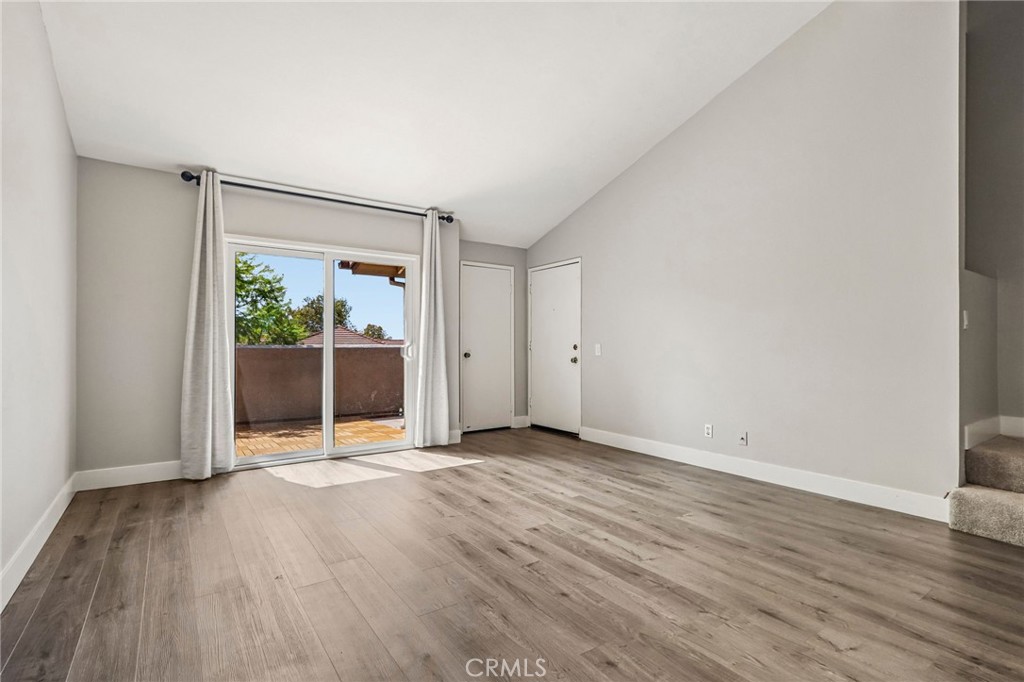
Vacant living room with wood-look flooring and sliding glass doors opening to a patio.
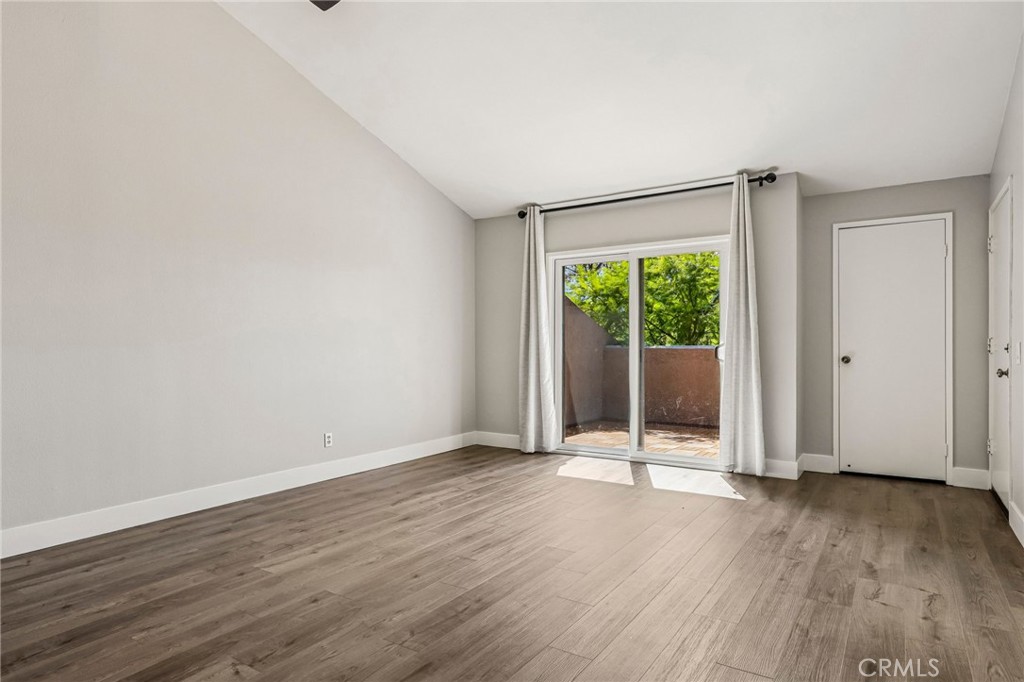
Empty room with wood flooring, a curtained sliding glass door, and a closet door.
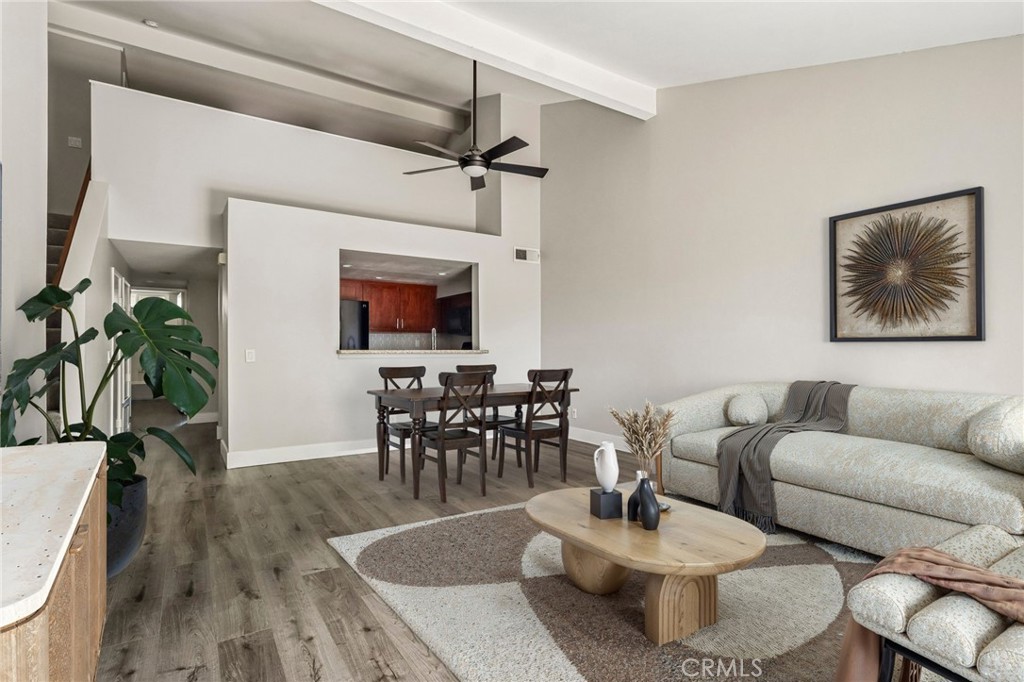
Open-plan living and dining room with a light sectional, oval coffee table, and vaulted ceiling.
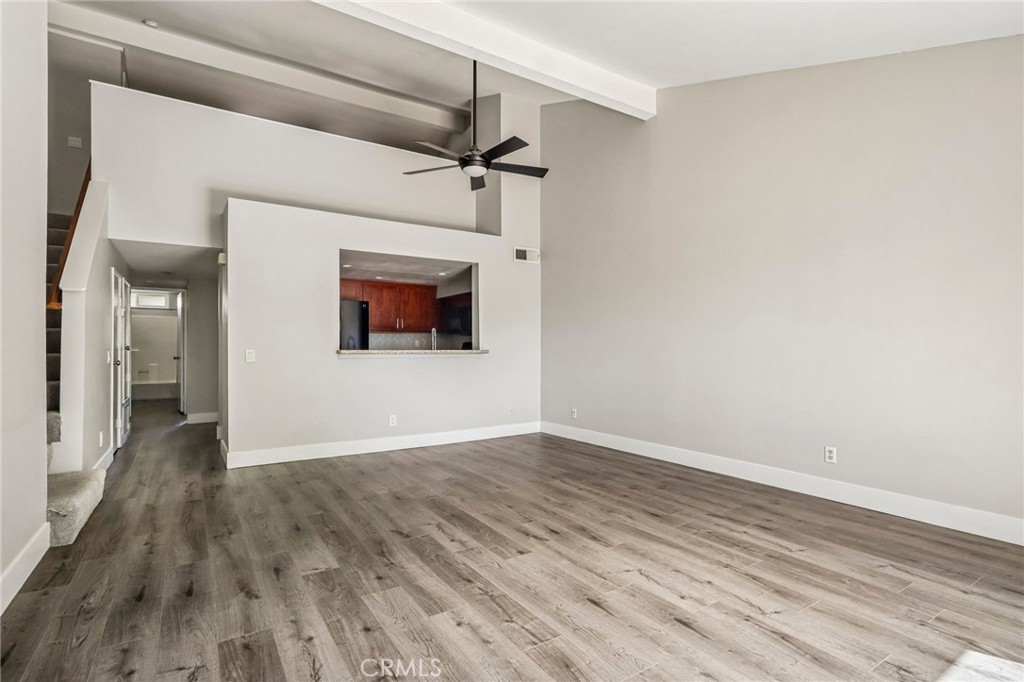
Empty living room with gray wood-look floors, high ceilings, a ceiling fan, and a kitchen pass-through.
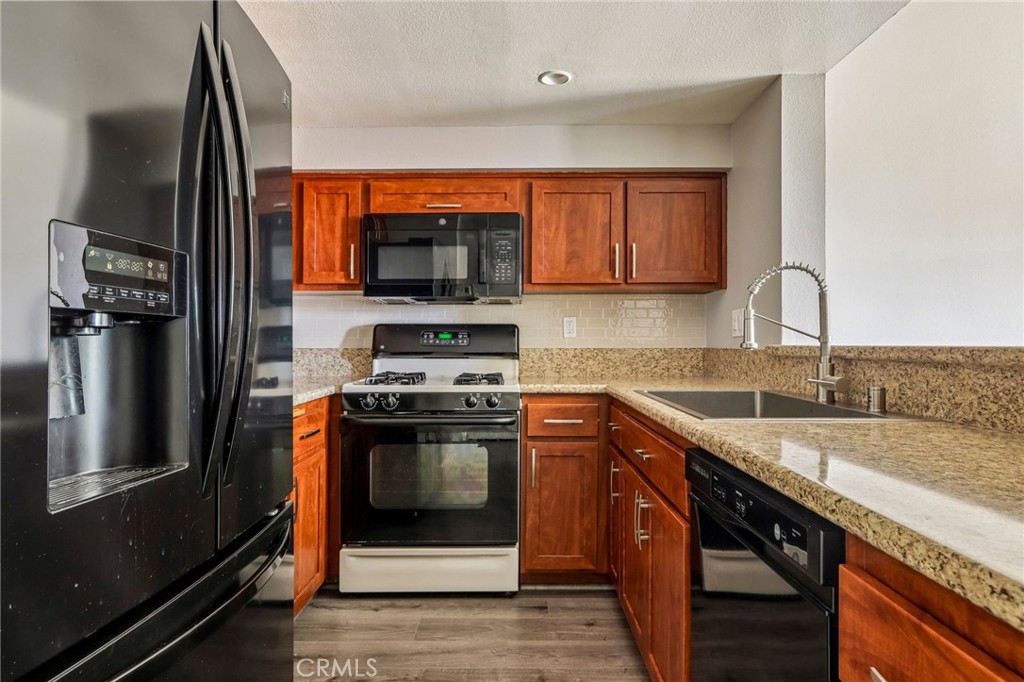
Kitchen with reddish wood cabinets, granite counters, stainless steel appliances, and a spring-coil faucet.
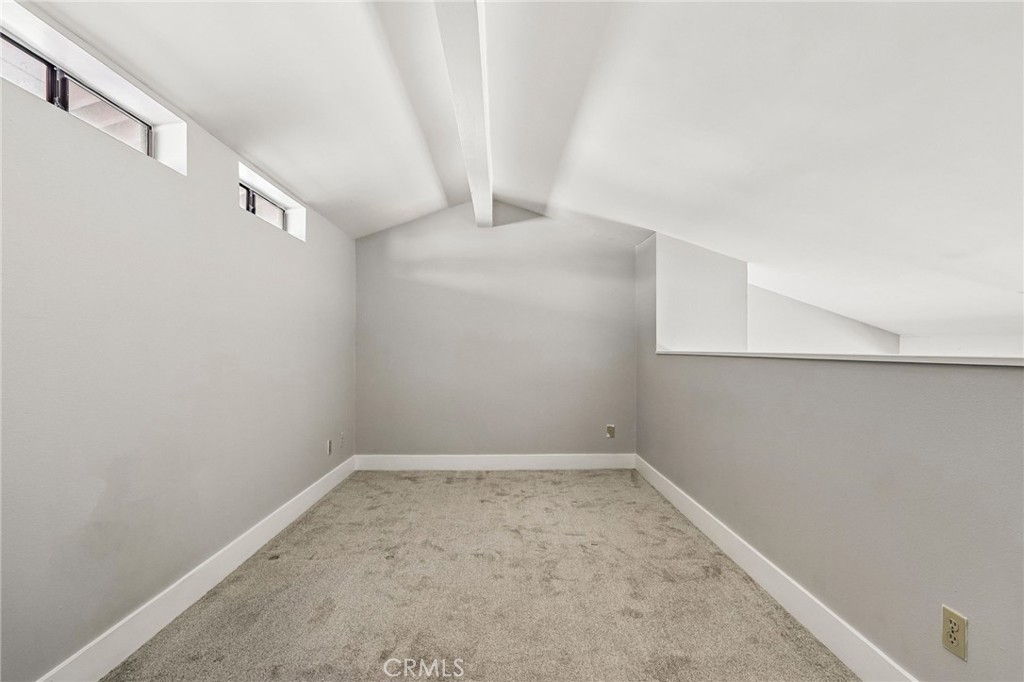
Empty carpeted loft with a sloped ceiling and small high-set windows.
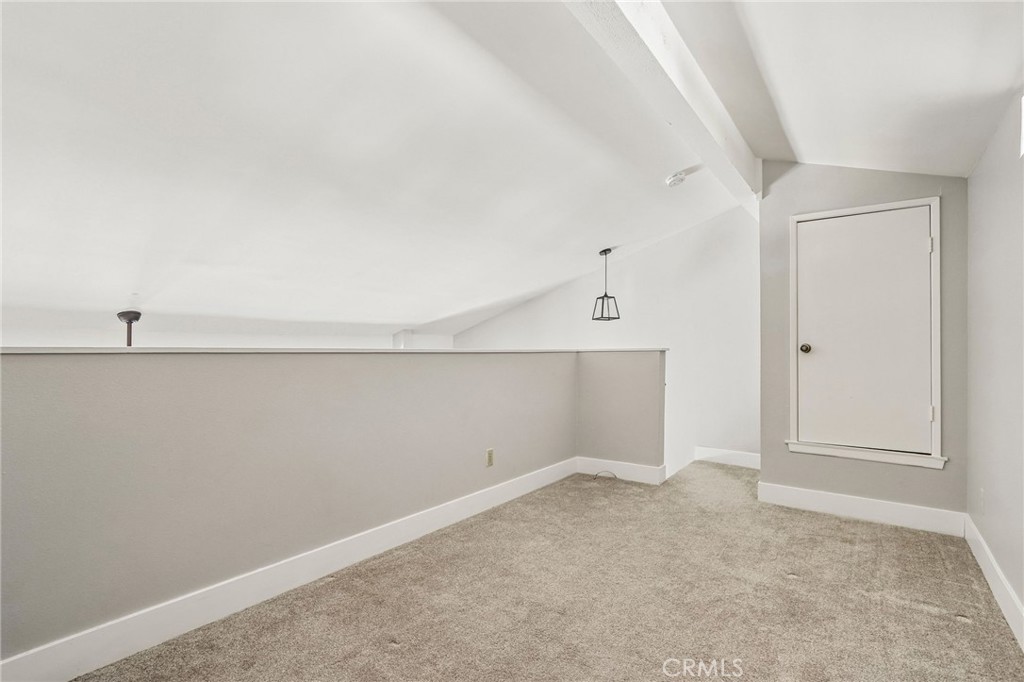
Empty carpeted loft with a low half wall and a hanging light.
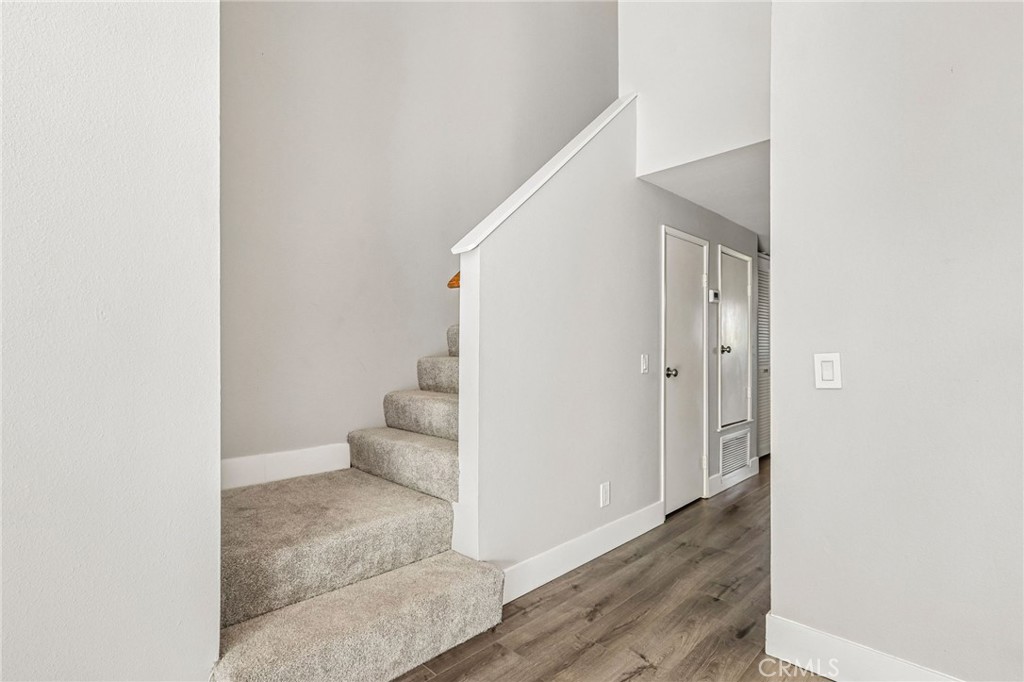
Carpeted staircase beside a hallway with gray wood-look floors and white walls.
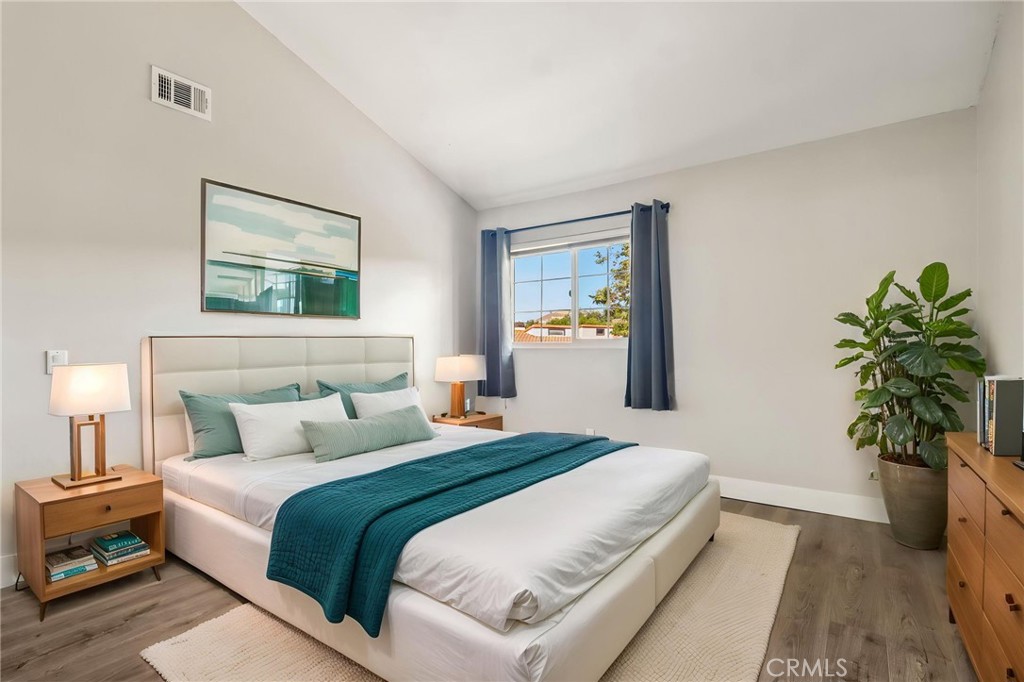
Staged bedroom with a vaulted ceiling, teal bedding, and blue curtains framing the window.
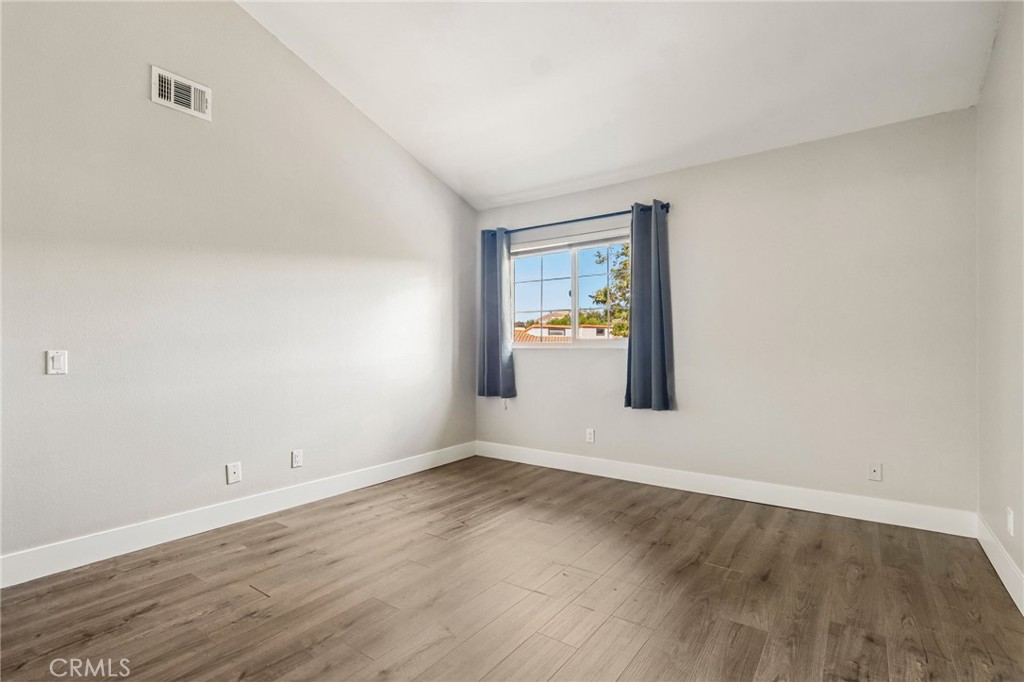
Empty room with wood-look flooring, high ceiling, and a curtained window.
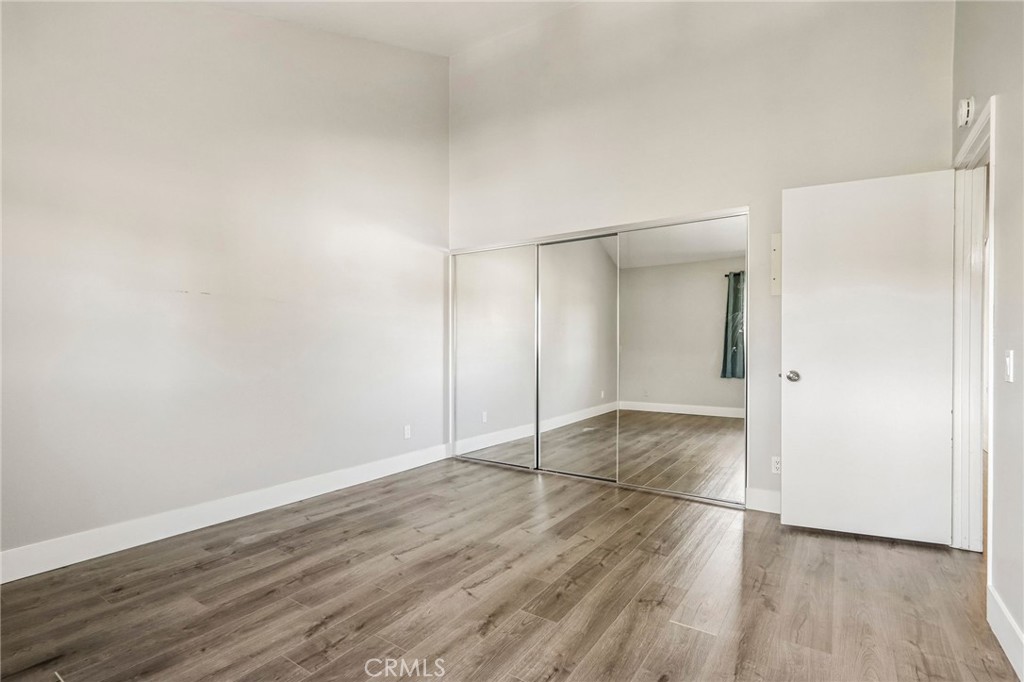
Empty bedroom with wood-look flooring and mirrored sliding closet doors.
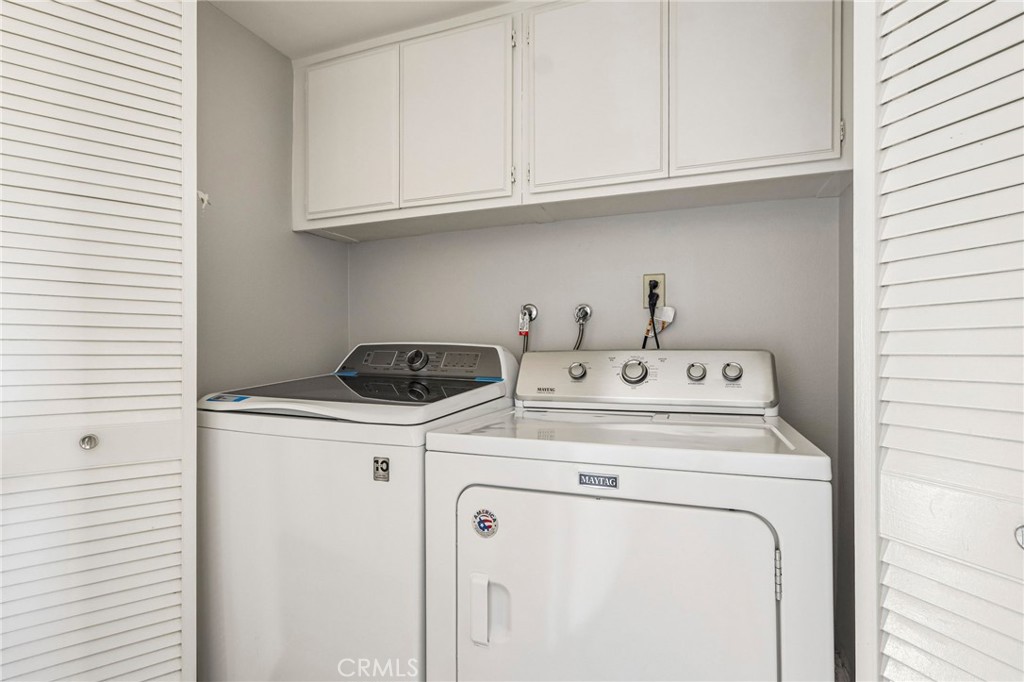
Laundry room with a washer and dryer beneath overhead cabinets, framed by white louvered doors.
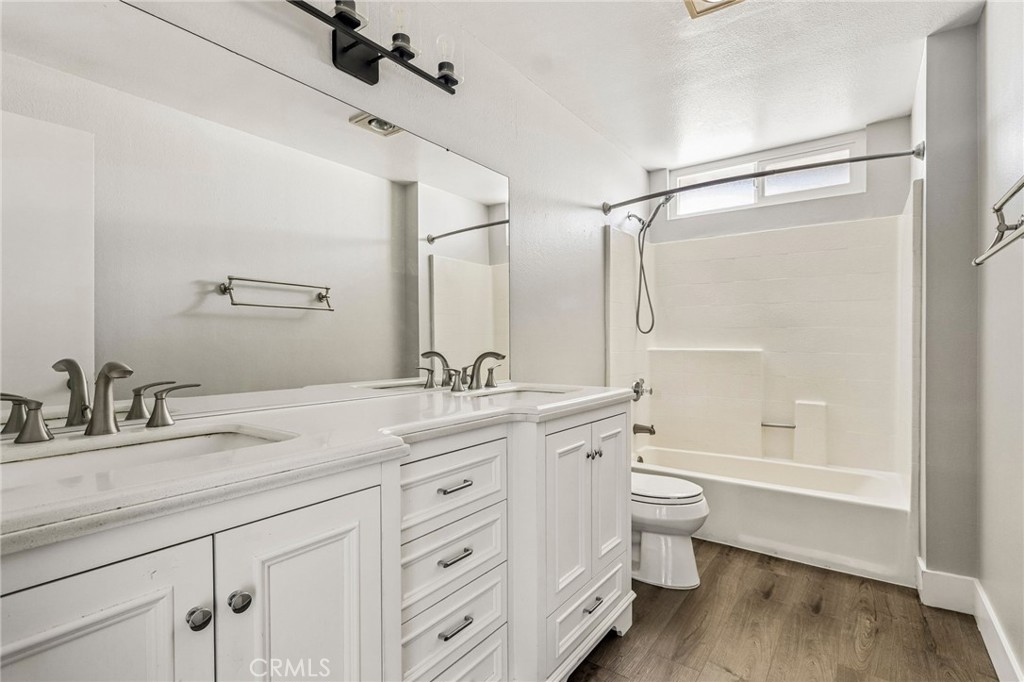
Bathroom with a long white double vanity, large mirror, and bathtub with shower.
Private patio with tan deck tiles, stucco walls, and a sliding glass door.
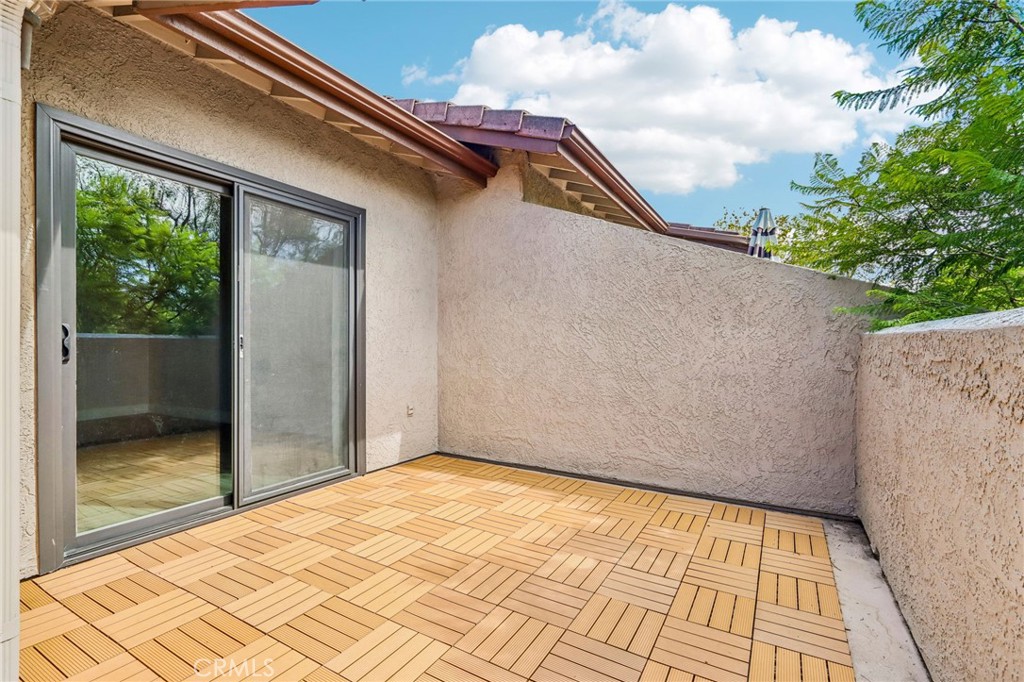
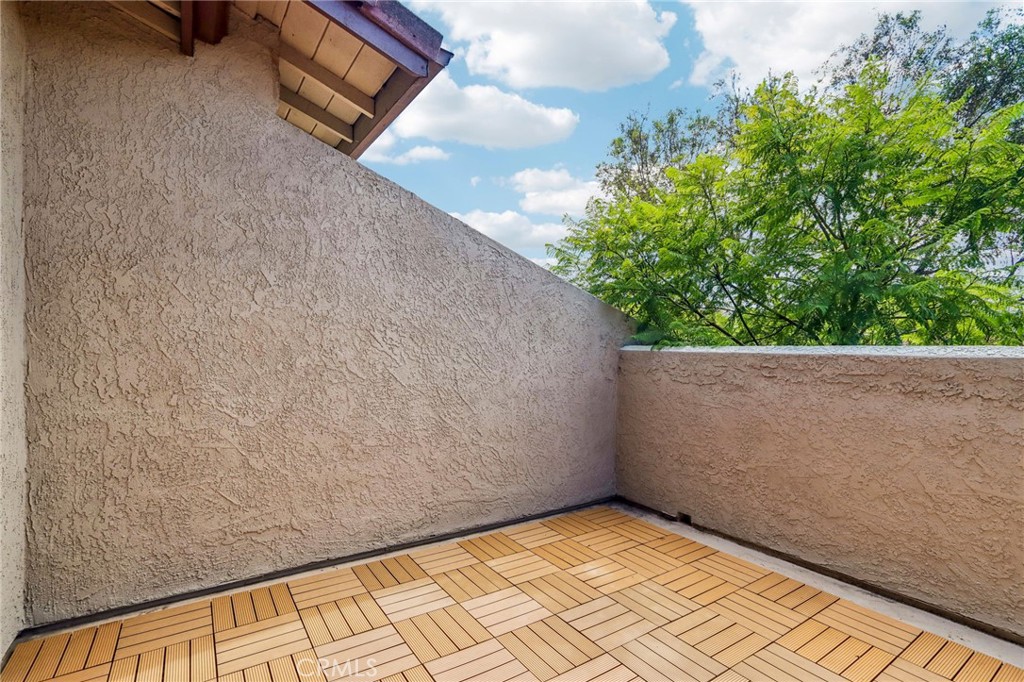
Empty balcony with interlocking deck tiles, stucco walls, and leafy trees beyond.
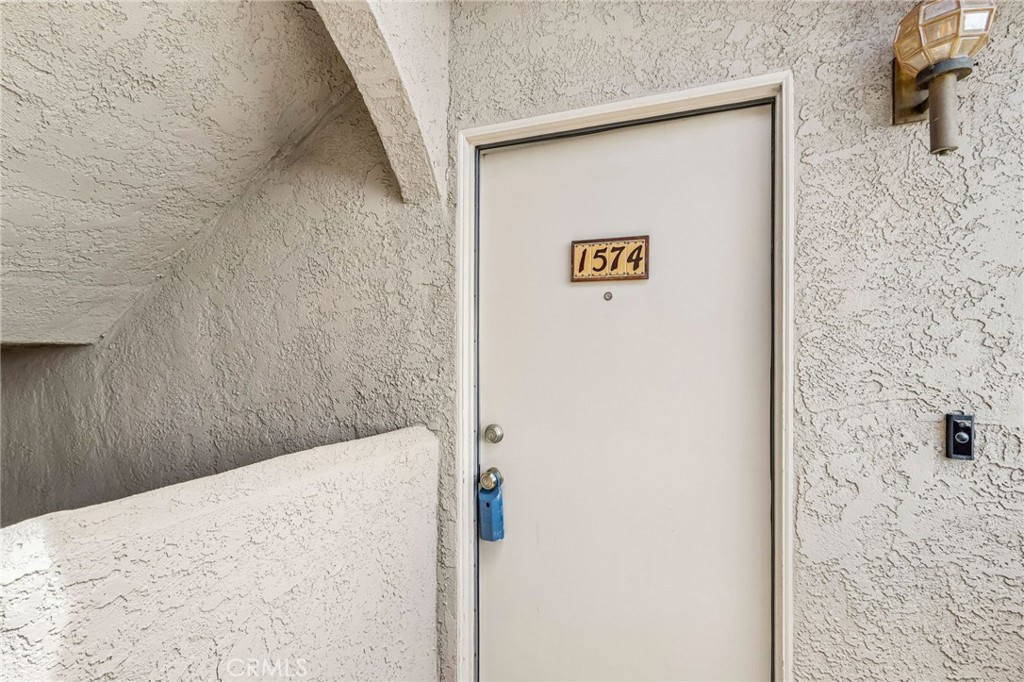
Entryway with a white front door numbered 1574, set in a textured stucco exterior.
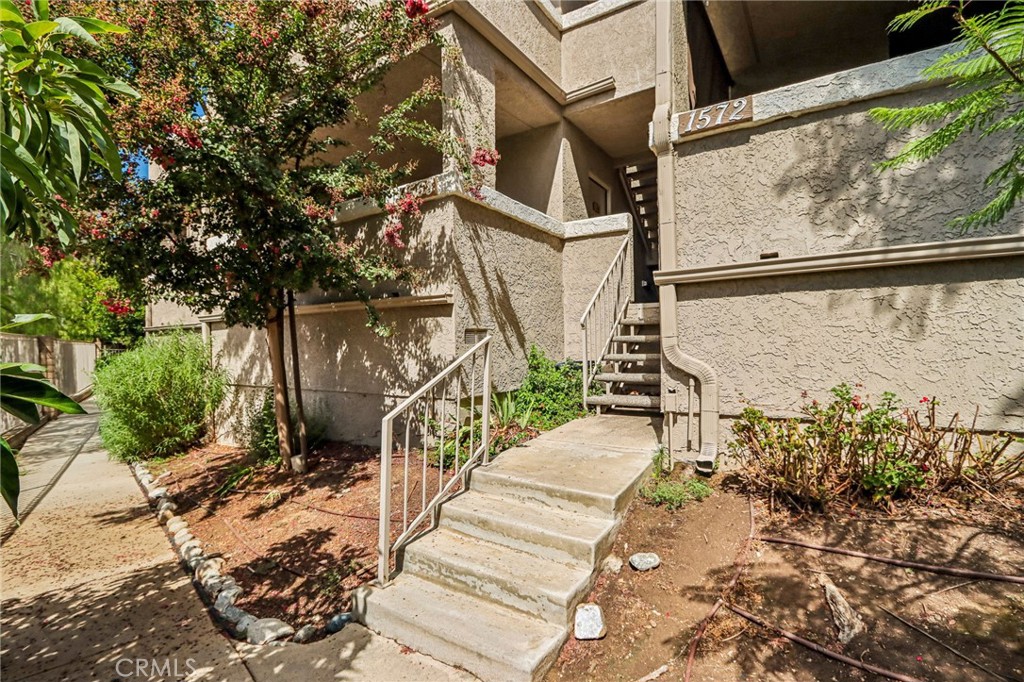
Stucco residence entrance with concrete steps, metal railings, and flowering trees.
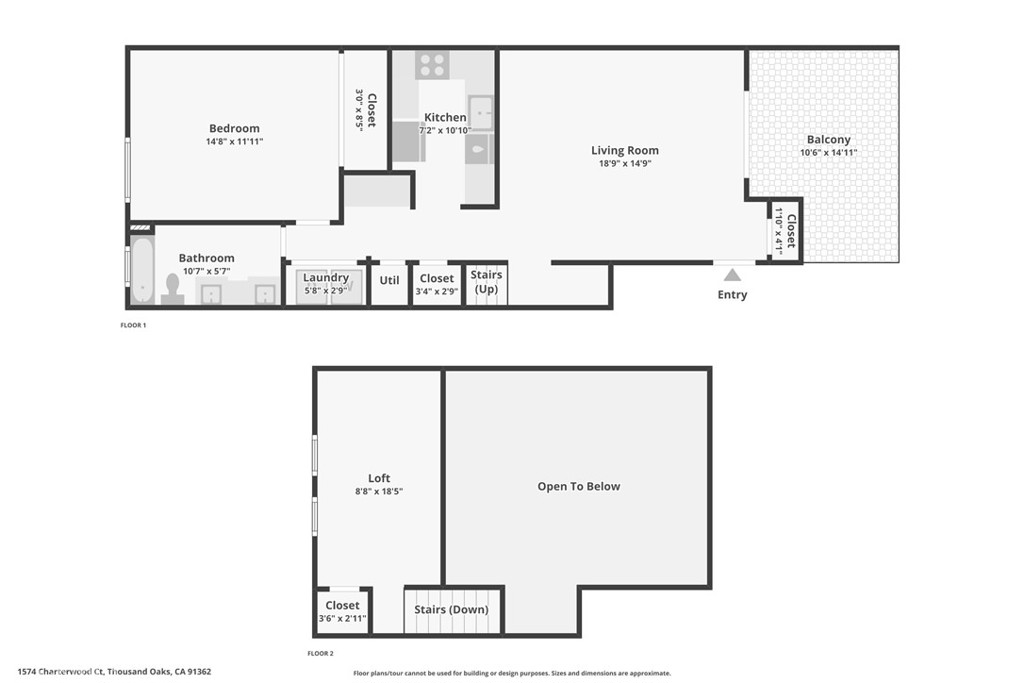
Two-level floor plan showing a bedroom, living room, kitchen, balcony, and upstairs loft.
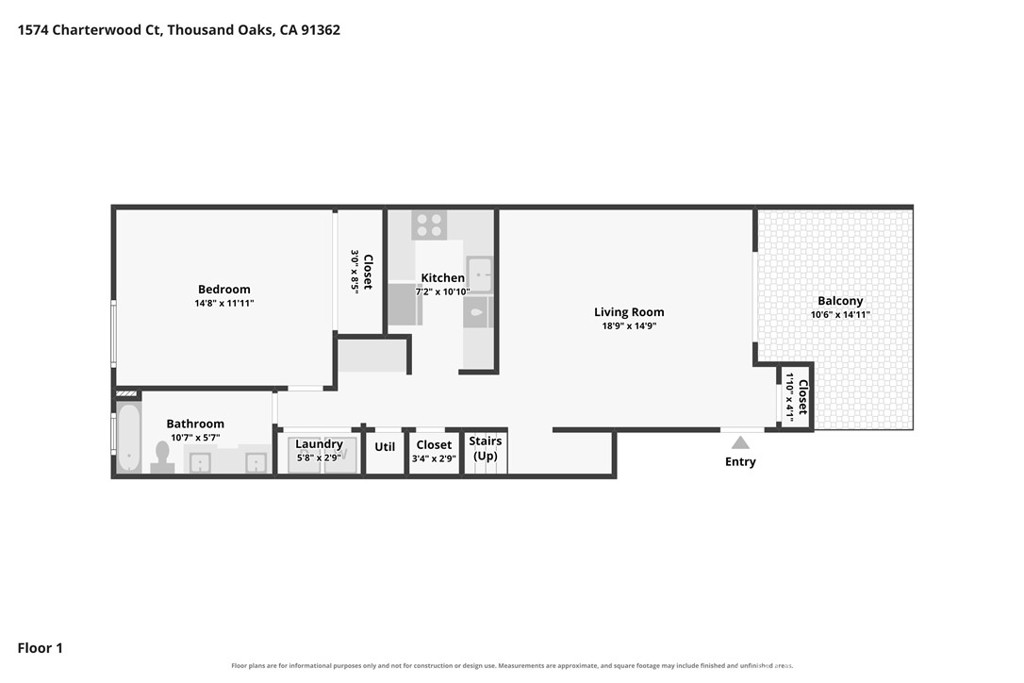
Floor 1 plan showing a bedroom, kitchen, living room, bathroom, and balcony.
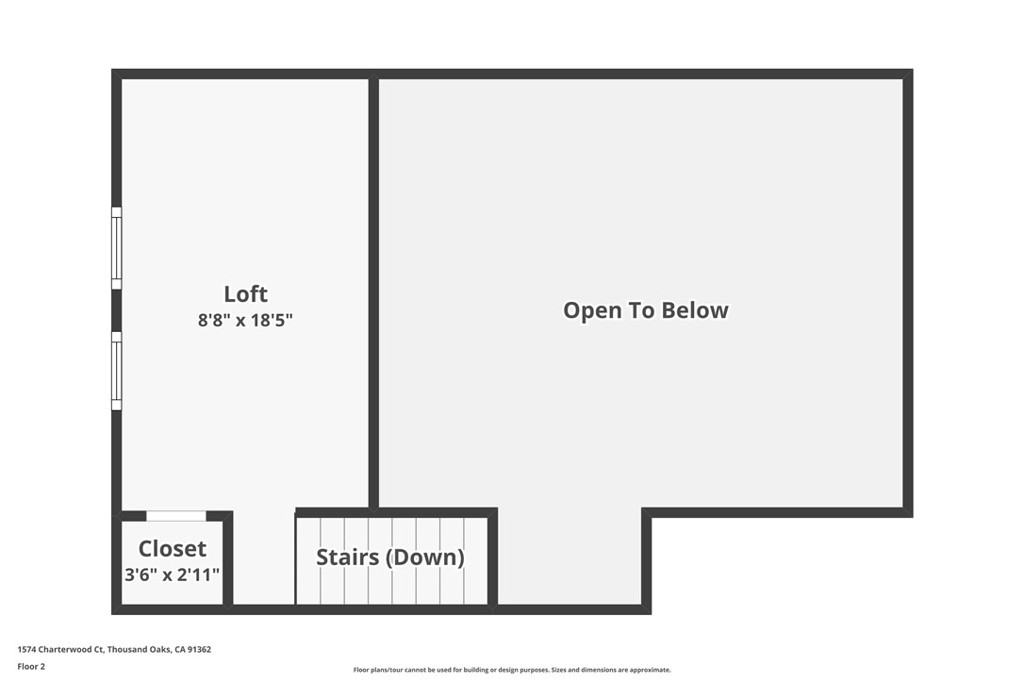
Second-floor plan showing a loft, closet, stairs down, and an open-to-below area.
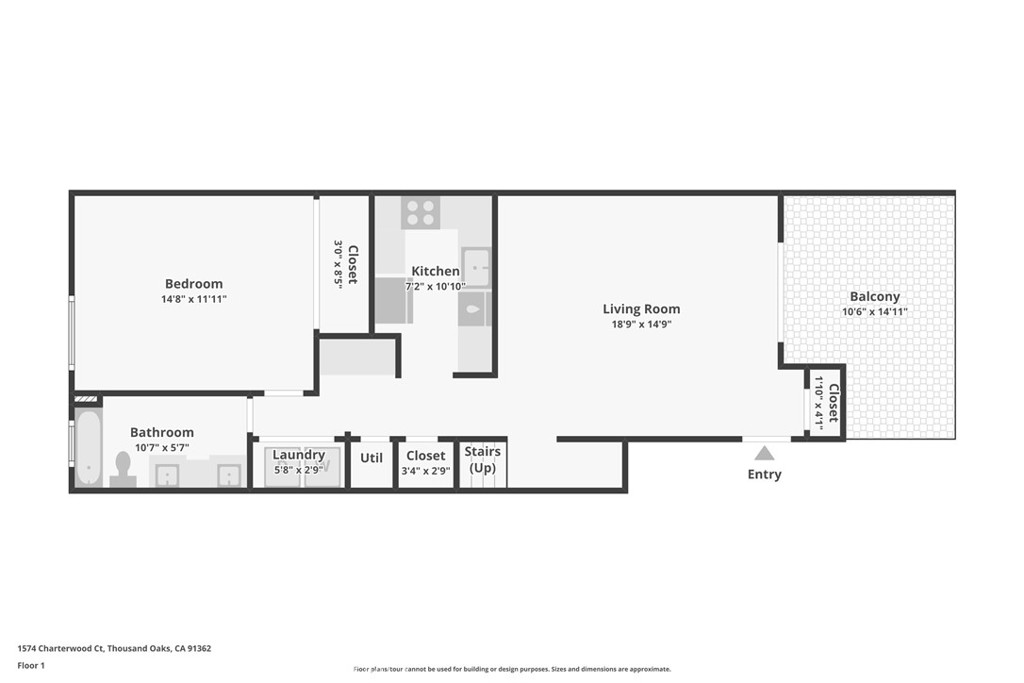
First-floor apartment plan with one bedroom, kitchen, living room, bathroom, and balcony.
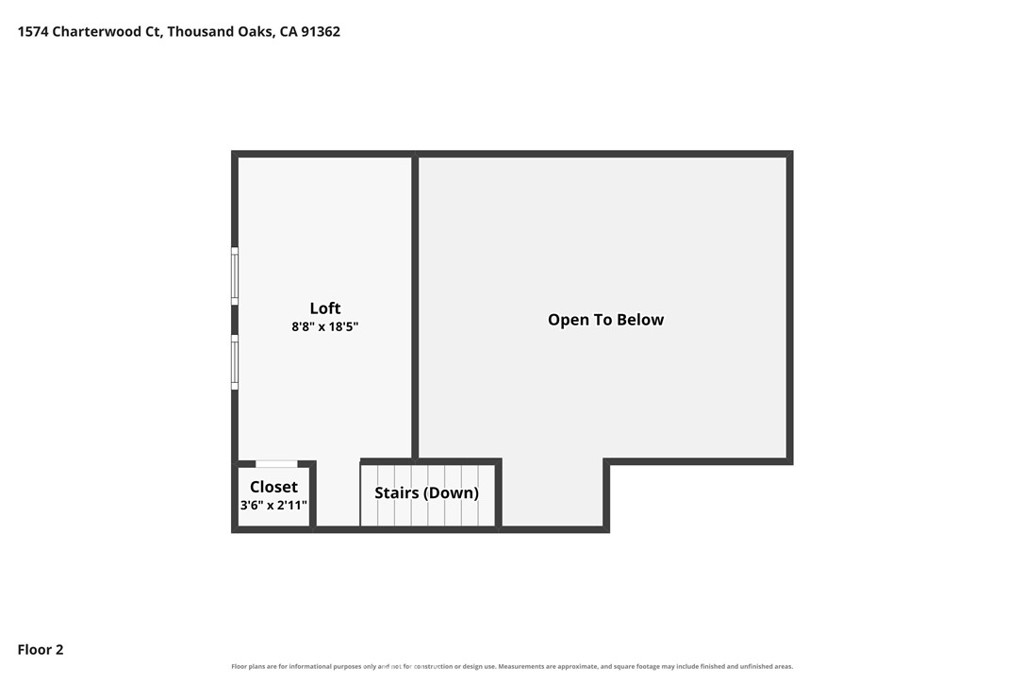
Second-floor plan showing a loft, closet, stairs down, and open-to-below area.
SEE ALL PHOTOS
Multi-story stucco residential building with rows of garage doors and a paved parking area.
Virtually staged living room with a sofa, round coffee table, wall-mounted TV, and sliding glass doors.
Vacant living room with wood-look flooring and sliding glass doors opening to a patio.
Empty room with wood flooring, a curtained sliding glass door, and a closet door.
Open-plan living and dining room with a light sectional, oval coffee table, and vaulted ceiling.
Empty living room with gray wood-look floors, high ceilings, a ceiling fan, and a kitchen pass-through.
Kitchen with reddish wood cabinets, granite counters, stainless steel appliances, and a spring-coil faucet.
Empty carpeted loft with a sloped ceiling and small high-set windows.
Empty carpeted loft with a low half wall and a hanging light.
Carpeted staircase beside a hallway with gray wood-look floors and white walls.
Staged bedroom with a vaulted ceiling, teal bedding, and blue curtains framing the window.
Empty room with wood-look flooring, high ceiling, and a curtained window.
Empty bedroom with wood-look flooring and mirrored sliding closet doors.
Laundry room with a washer and dryer beneath overhead cabinets, framed by white louvered doors.
Bathroom with a long white double vanity, large mirror, and bathtub with shower.
Private patio with tan deck tiles, stucco walls, and a sliding glass door.
Empty balcony with interlocking deck tiles, stucco walls, and leafy trees beyond.
Entryway with a white front door numbered 1574, set in a textured stucco exterior.
Stucco residence entrance with concrete steps, metal railings, and flowering trees.
Two-level floor plan showing a bedroom, living room, kitchen, balcony, and upstairs loft.
Floor 1 plan showing a bedroom, kitchen, living room, bathroom, and balcony.
Second-floor plan showing a loft, closet, stairs down, and an open-to-below area.
First-floor apartment plan with one bedroom, kitchen, living room, bathroom, and balcony.
Second-floor plan showing a loft, closet, stairs down, and open-to-below area.
Listed by Chris Lechner CA DRE# 01873493 with Weichert, Realtors-GlobalPoint 562-221-0055
For Sale

1574 Charterwood Court

1574 Charterwood Court, Thousand Oaks, CA 91362

$450,000
Welcome to this bright and inviting 1-bedroom, 1-bath condominium in the desirable Monterey Woods community of Thousand Oaks. Featuring a truly open floor plan and an abundance of natural light throughout, this home offers both comfort and flexibility. The spacious loft provides additional living space and could be used as a private home office, bonus area, or potentially converted into a second bedroom to suit your needs. The condo was updated in 2023 with new flooring, an updated HVAC system, and a new kitchen sink. Conveniently included are a washer and dryer, stove, dishwasher, and refrigerator, making this home move-in ready. HOA dues include water, trash, and common area maintenance, offering added value and convenience. Don't miss this opportunity to enjoy flexible living in a desirable Thousand Oaks location which is close to shopping, freeways, restaurants, and schools.

1
bed

1
bath

960 Sq.Ft. LIVING AREA

960 Sq.Ft. lot

Chris Lechner

Chris Lechner

Features & Amenities

Interior

  • total bedrooms1
  • Total bathroom1
  • full bathroom1
  • Laundry room Washer Hookup, Gas Dryer Hookup, Laundry Closet
  • Flooring Vinyl
  • Fireplace None
  • APPLIANCES Dishwasher, Disposal, Gas Oven, Gas Range, Gas Water Heater, Ice Maker, Microwave, Refrigerator, Dryer, Washer
  • other interior Features Breakfast Bar, Balcony, Ceiling Fan(s), Separate/Formal Dining Room, Granite Counters, High Ceilings, Open Floorplan, Recessed Lighting, Galley Kitchen, Loft, Main Level Primary

Area & Lot

  • Status For Sale
  • Living Area960 Sq.Ft.
  • Lot Area960 Sq.Ft.
  • MLS® IDPW26196490
  • TypeCondo
  • YEAR BUILT1985
  • Architecture StylesTraditional
  • View DescriptionMountain(s), Neighborhood
  • Elementary SchoolConejo
  • Middle SchoolColina
  • High SchoolWestlake
  • School DistrictConejo Valley Unified

Exterior

  • STORIES2
  • Garage Space1.0
  • water SourcePublic
  • utilitiesCable Connected, Electricity Connected, Natural Gas Connected, Sewer Connected, Water Connected
  • PoolNone
  • roofComposition
  • lot featuresNear Park
  • parkingAssigned, Door-Single, Garage
  • HEAT TYPECentral
  • AIR CONDITIONINGCentral Air
  • sewerPublic Sewer
  • HOA AmenitiesMaintenance Grounds, Playground, Pets Allowed, Spa/Hot Tub, Trash, Water
  • security FeaturesCarbon Monoxide Detector(s), Smoke Detector(s)

Financial

  • Sales Price$450,000
  • HOA $415/mo
View Virtual Tour
Virtually staged living room with a sofa, round coffee table, wall-mounted TV, and sliding glass doors.

Schedule a Showing

I would love to show you my beautiful property. Please select your preferred date and time below. I will be in touch shortly to confirm your appointment.

Schedule a Showing

I would love to show you my beautiful property. Please select your preferred date and time below. I will be in touch shortly to confirm your appointment.

Thank you for your interest in 1574 Charterwood Court, Thousand Oaks, CA 91362. We are reviewing your request and will be in touch shortly!

Mortgage Calculator

Estimate your monthly mortgage payment, including the principal and interest, property taxes, and HOA. Adjust the values to generate a more accurate rate.

All estimates are provided for informational purposes only. Actual amounts may vary.
$0,000 Your Payment 20 15 65
$0,000 Your Payment

Work With GlobalPoint

Christopher Lechner is the Broker/ Owner of Weichert REALTORS®, GlobalPoint. His experience allows him to be comfortable negotiating both on and off-market deals for his clients.

Follow Me on Instagram