Leave a Message

Thank you for your message. We will be in touch with you shortly.

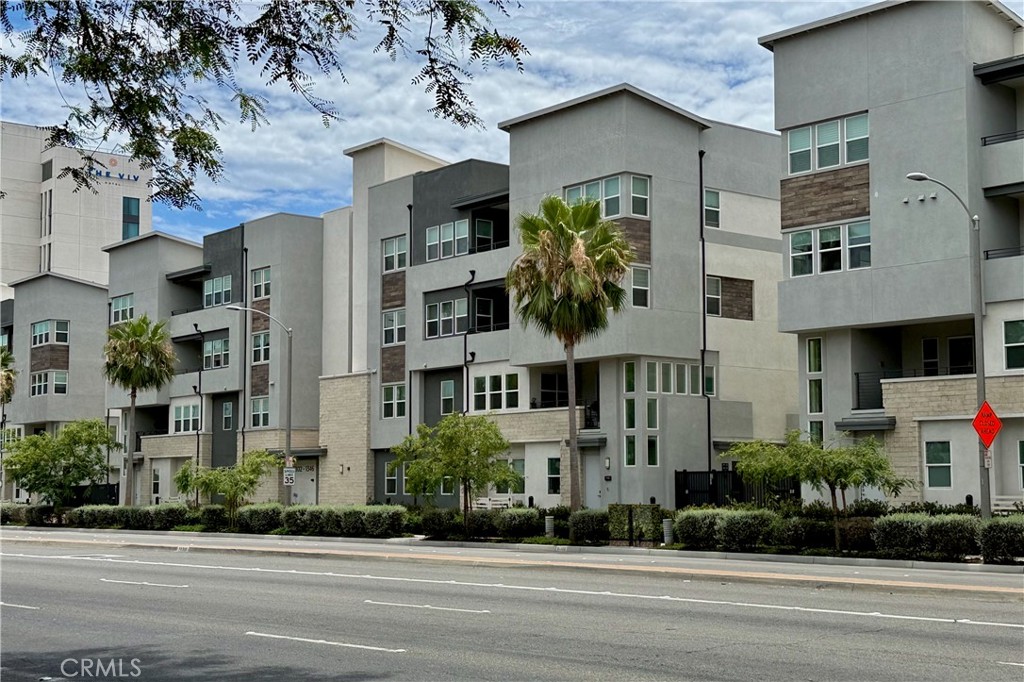
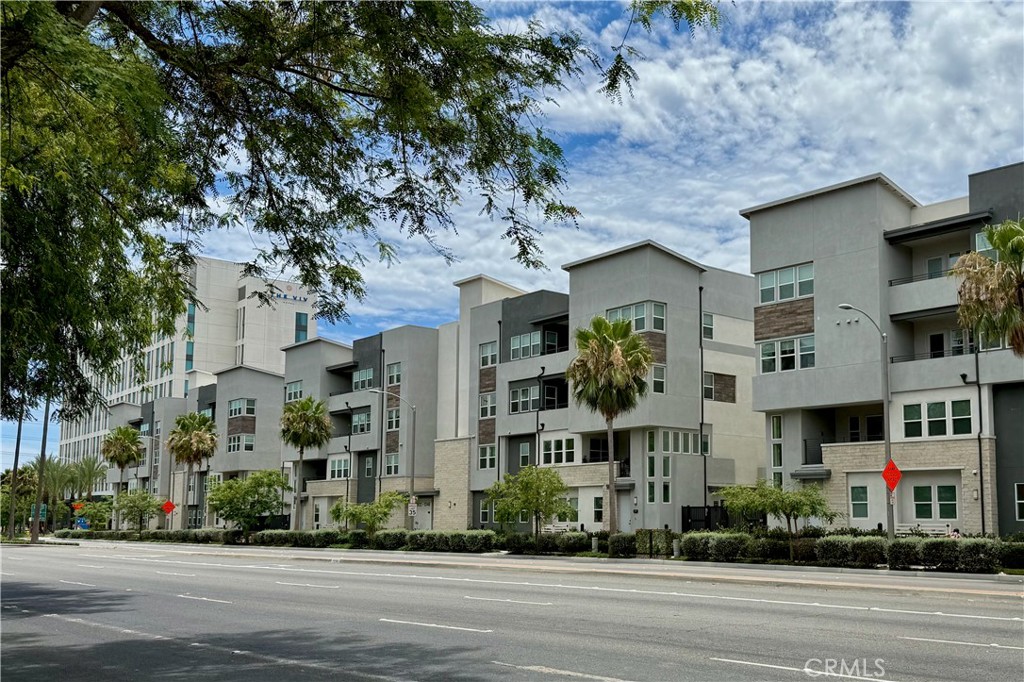
Modern gray multi-story townhomes with stone accents and palm trees along a street.
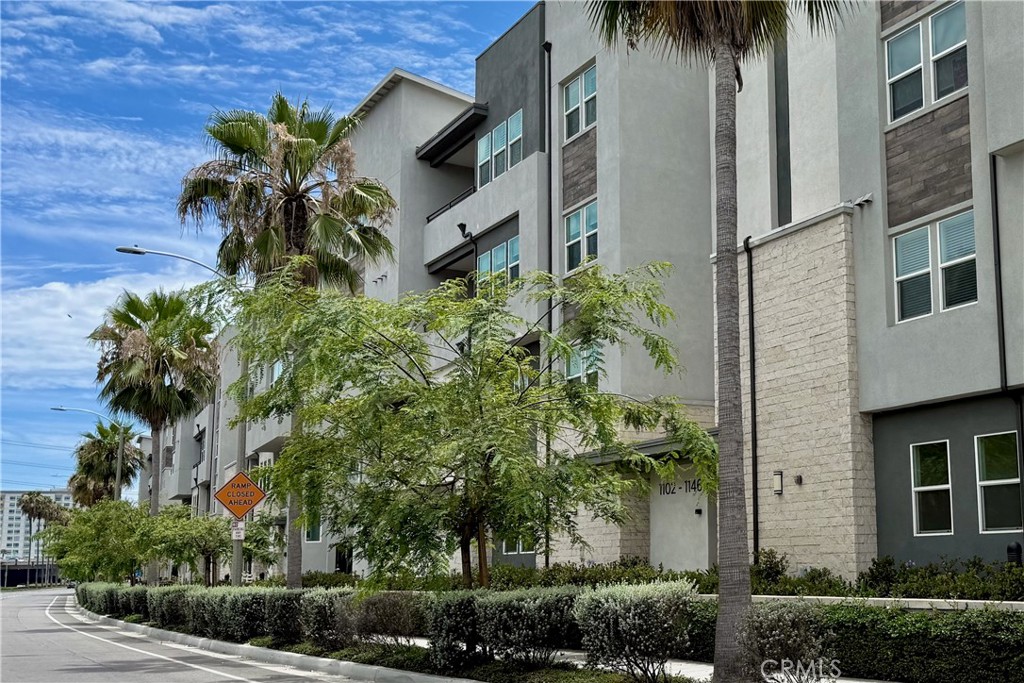
Modern gray apartment building with palm trees and landscaped frontage along a curved driveway.
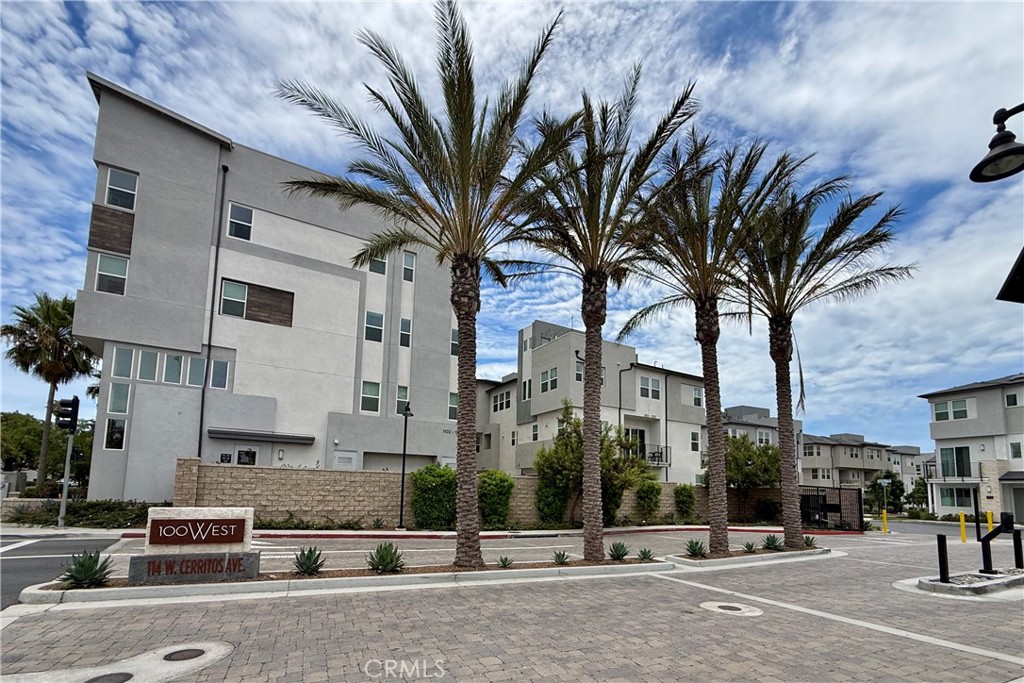
Modern multi-story apartment complex with a palm-lined entrance and stone monument sign.
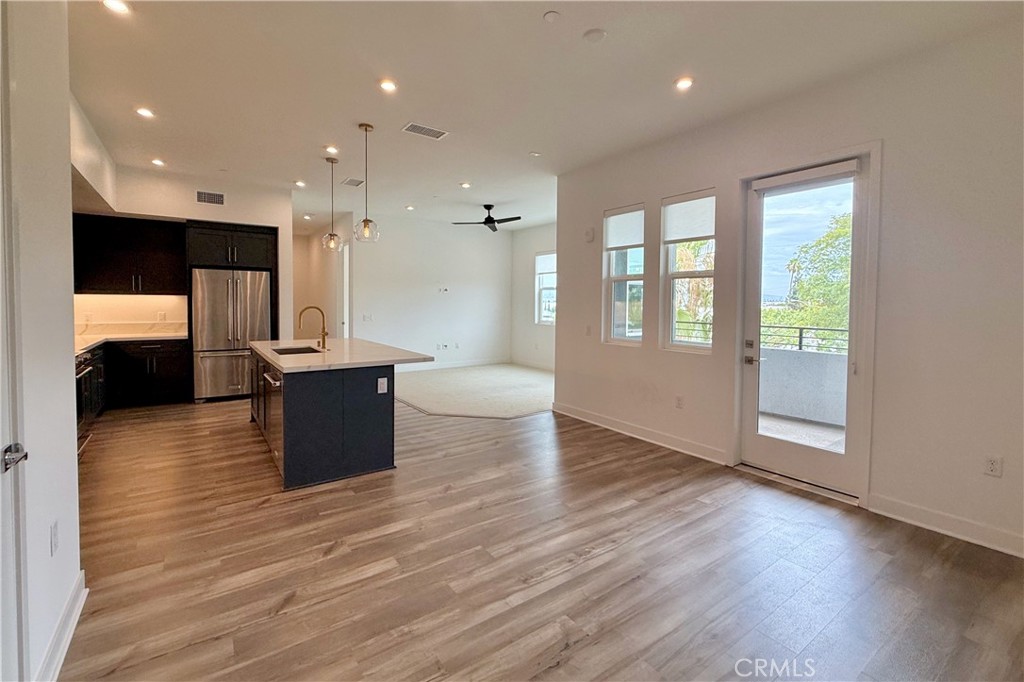
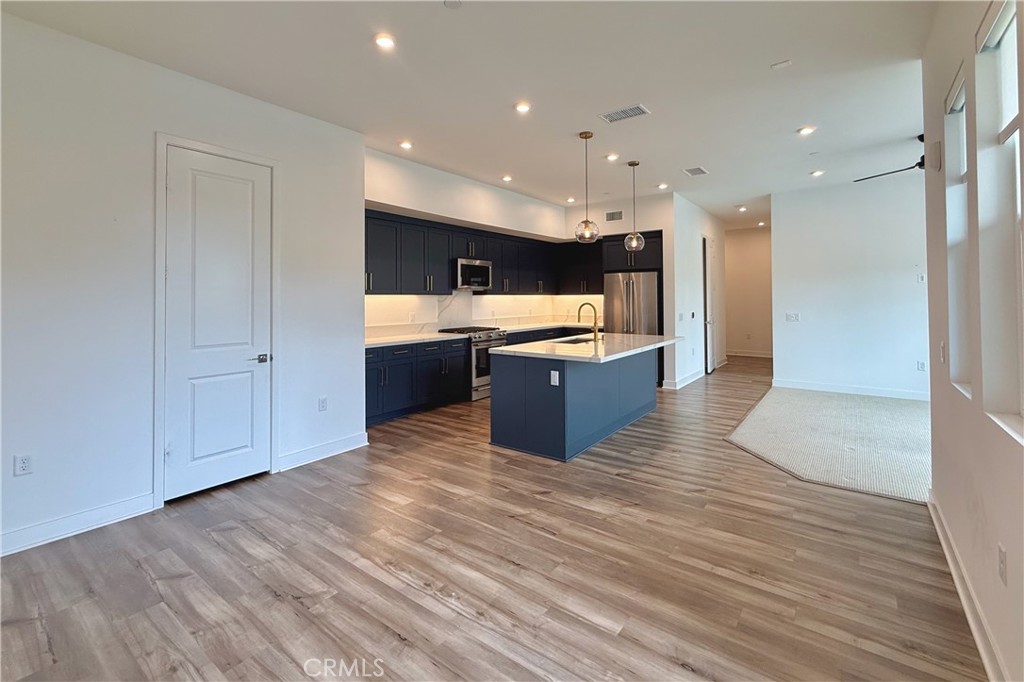
Open-plan kitchen and living area with a dark island, wood-look floors, and a balcony door.
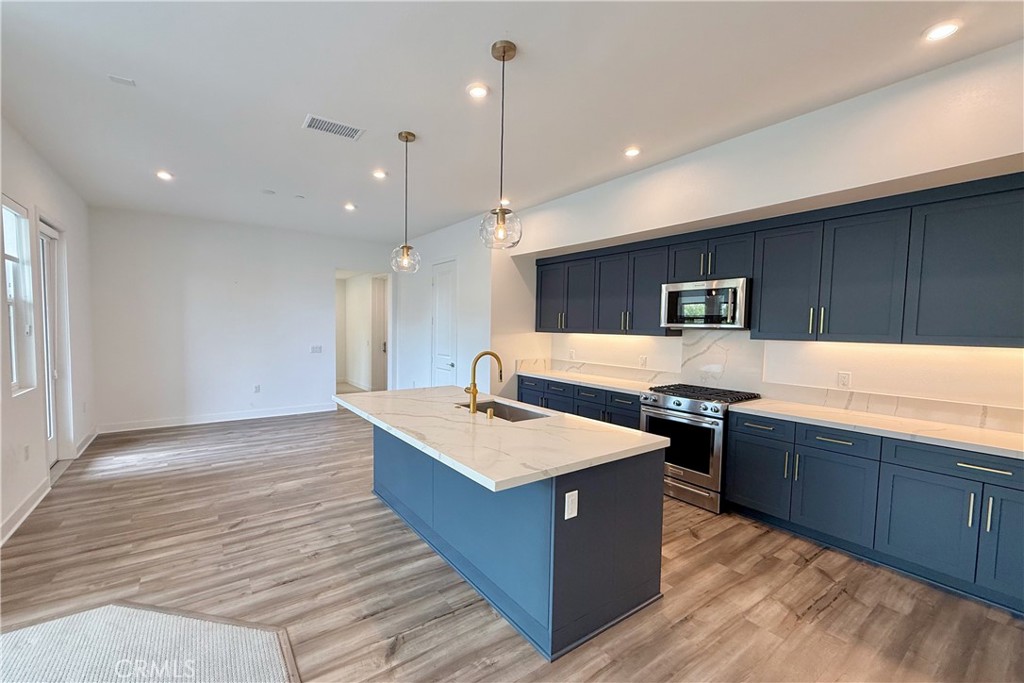
Open kitchen with navy cabinets, a large island, stainless steel appliances, and wood-look flooring.
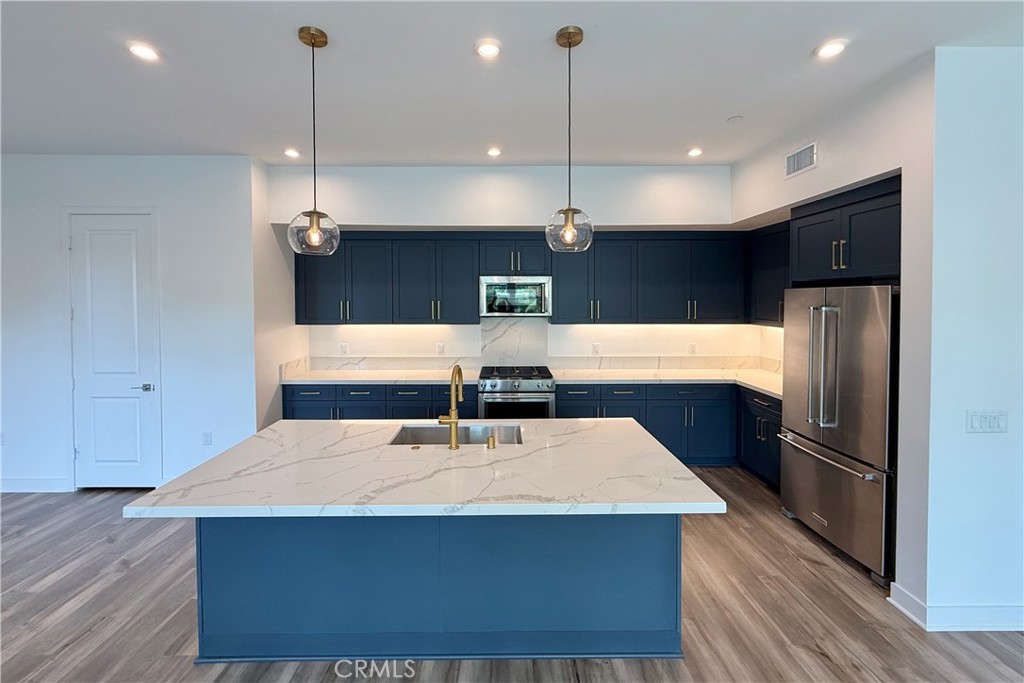
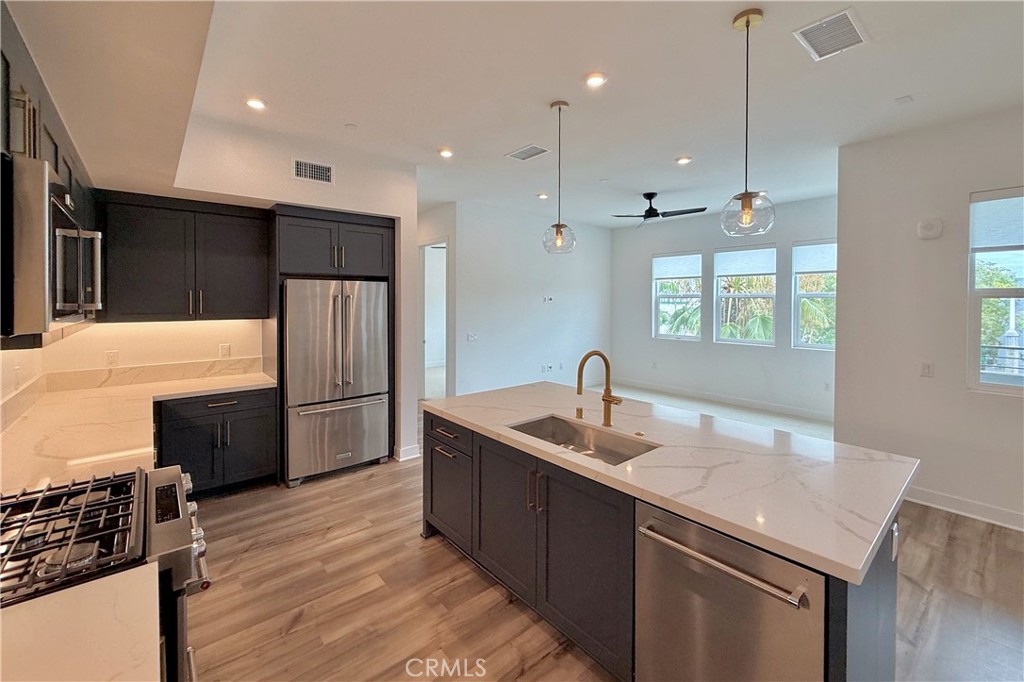
Kitchen with navy cabinets, a marble-look island, pendant lights, and stainless steel appliances.
Modern kitchen with navy cabinetry, a white marble island, and pendant lights.
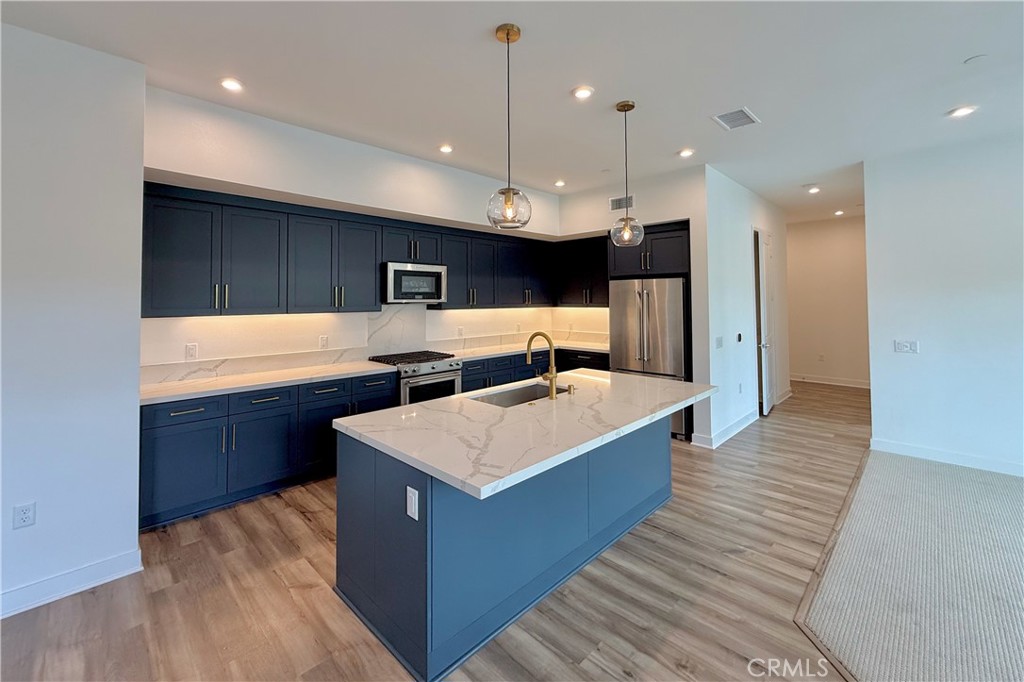
Open kitchen with navy cabinets, a large island, stainless steel appliances, and wood-look flooring.
Modern kitchen with navy cabinets, a marble-look island, and stainless steel appliances.
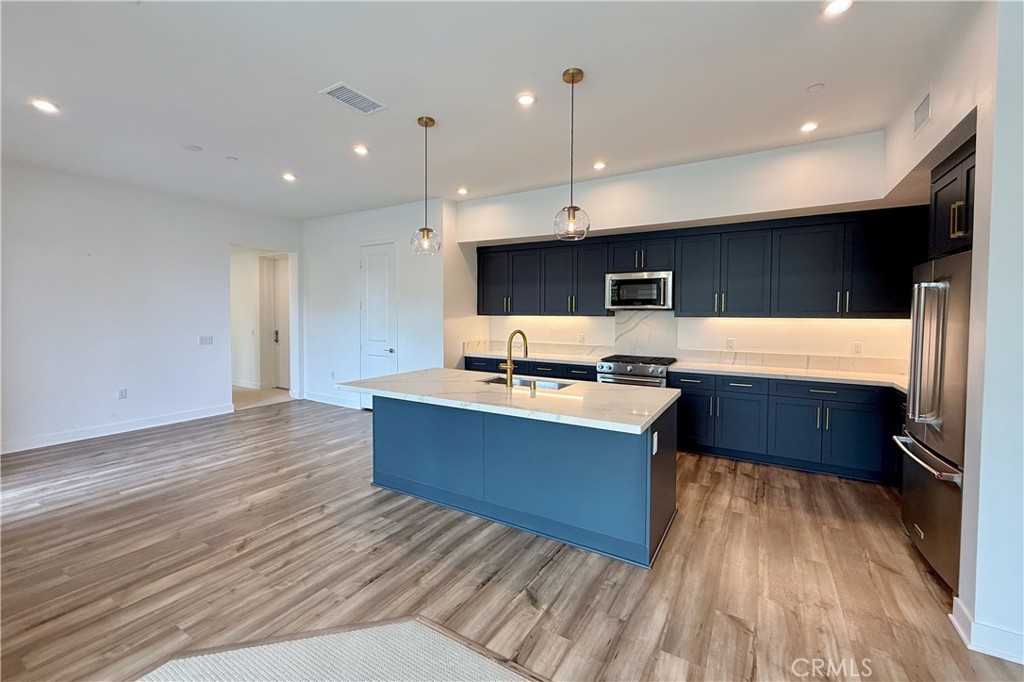
Kitchen with a large stone island, dark cabinets, stainless appliances, and an open dining area.
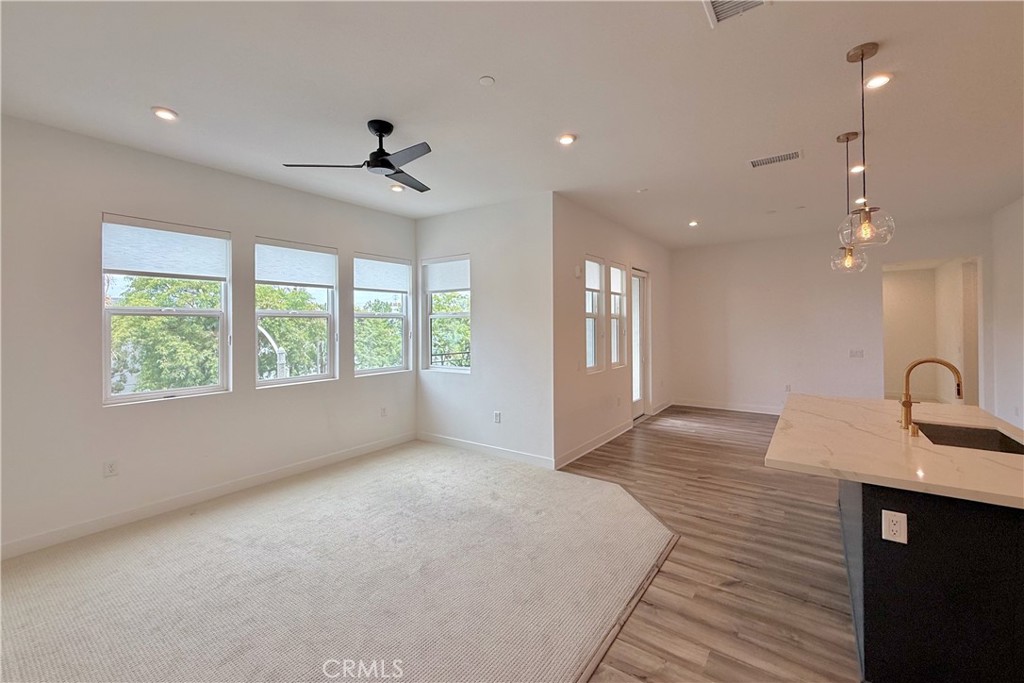
Open living and dining area with large windows, ceiling fan, and kitchen island.
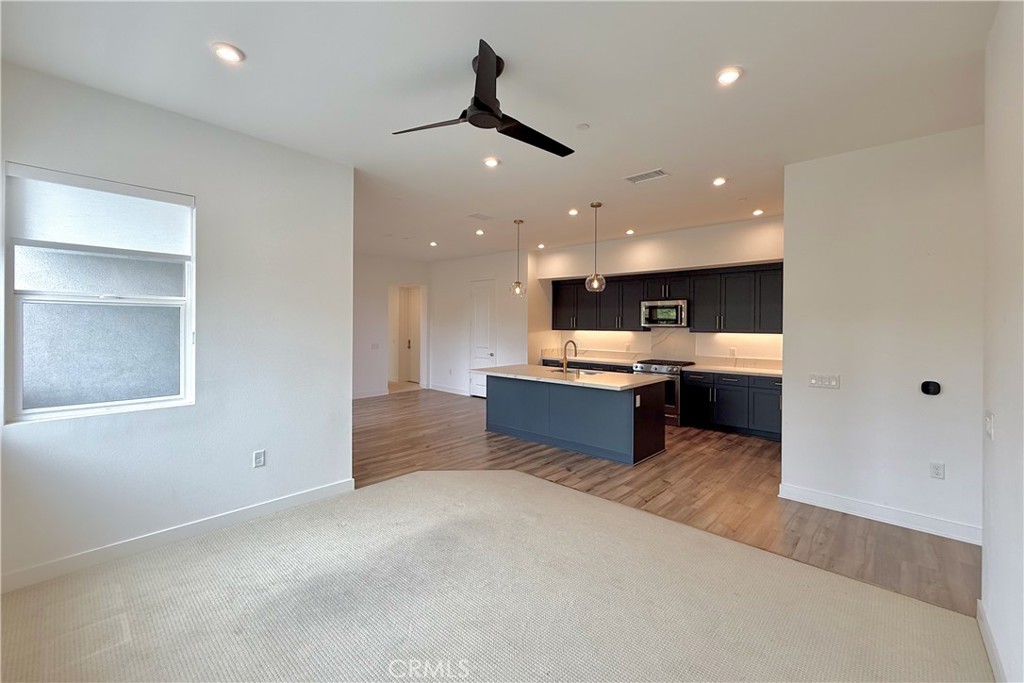
Vacant living room opens to a kitchen with dark cabinets, an island, and wood-look flooring.
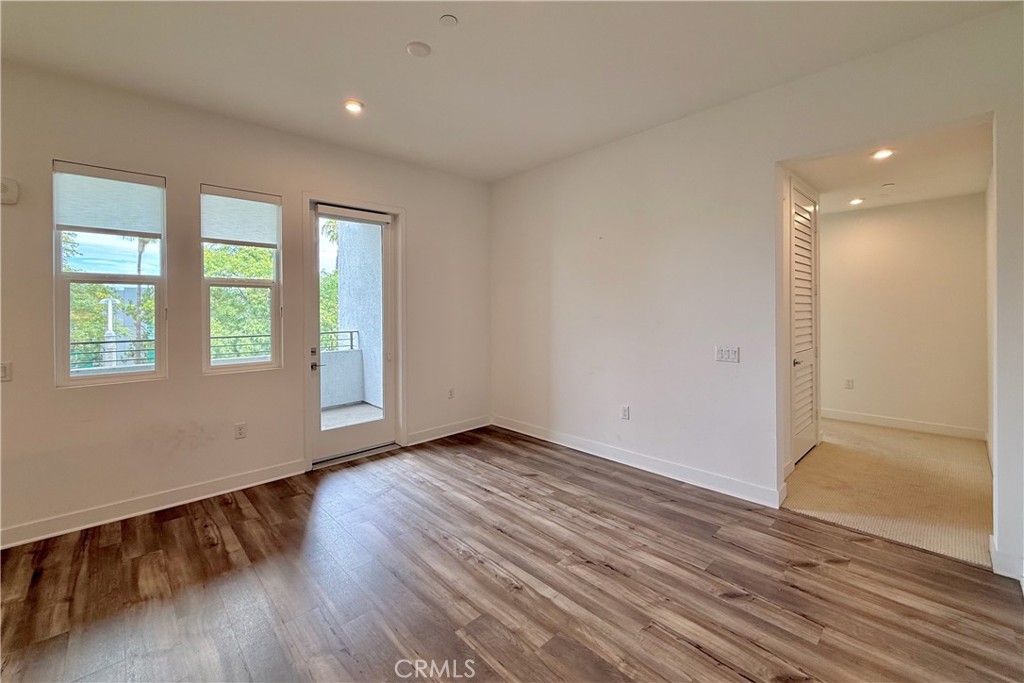
Empty room with wood-look flooring, two windows, and a glass door opening to a balcony.
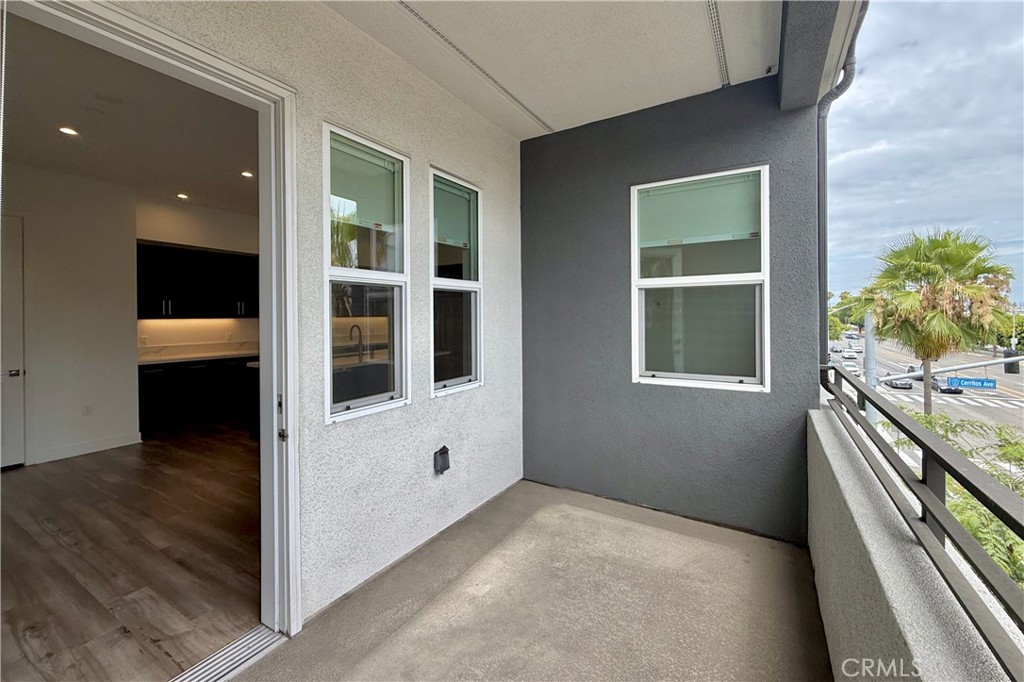
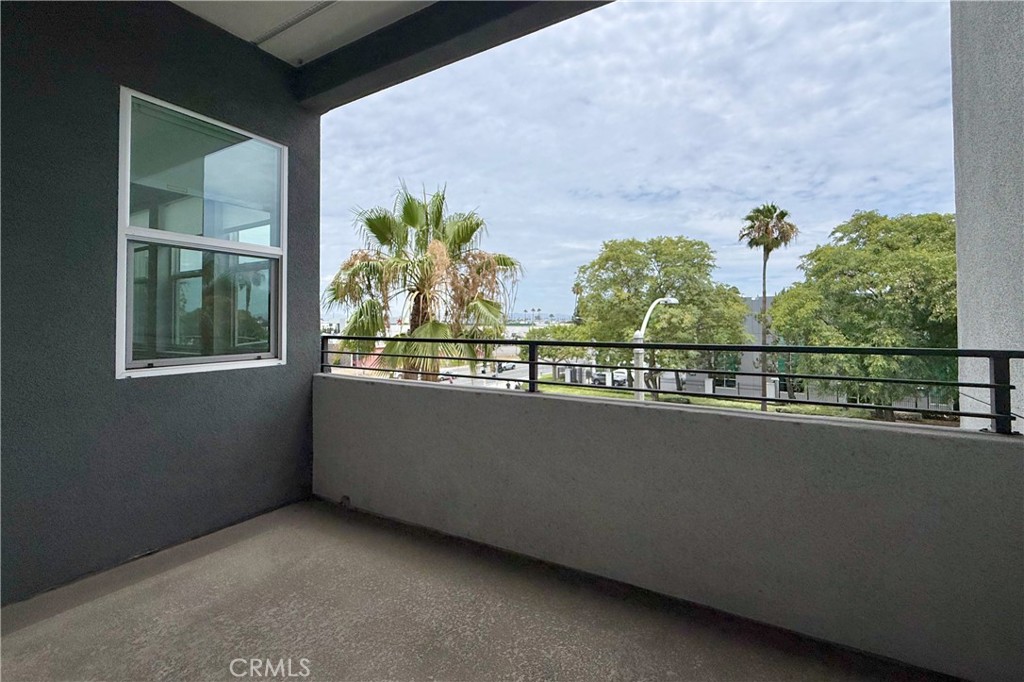
Covered apartment balcony with a concrete floor, dark railing, and views of a palm-lined street.
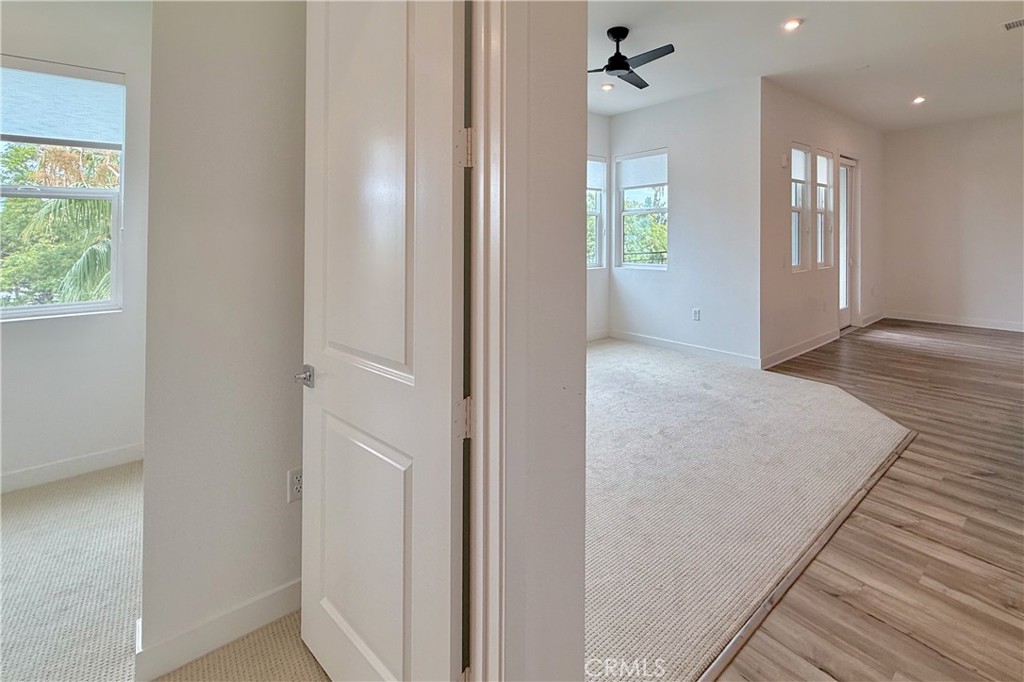
Bright, vacant interior with carpeted rooms, wood-look flooring, and a ceiling fan.
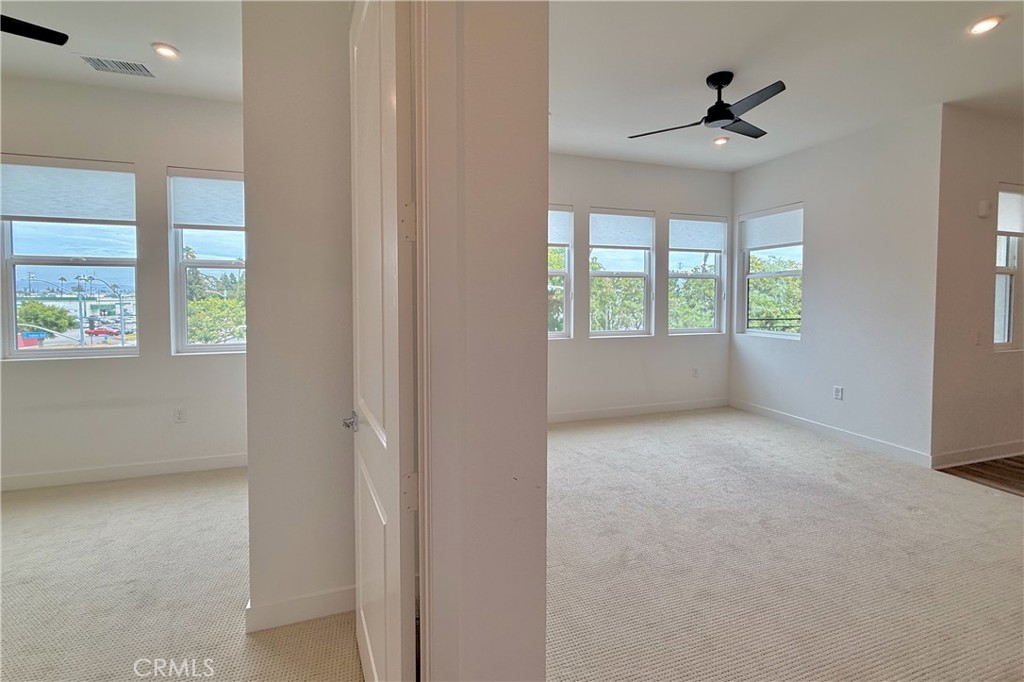
Two adjoining carpeted rooms with multiple windows and ceiling fans.
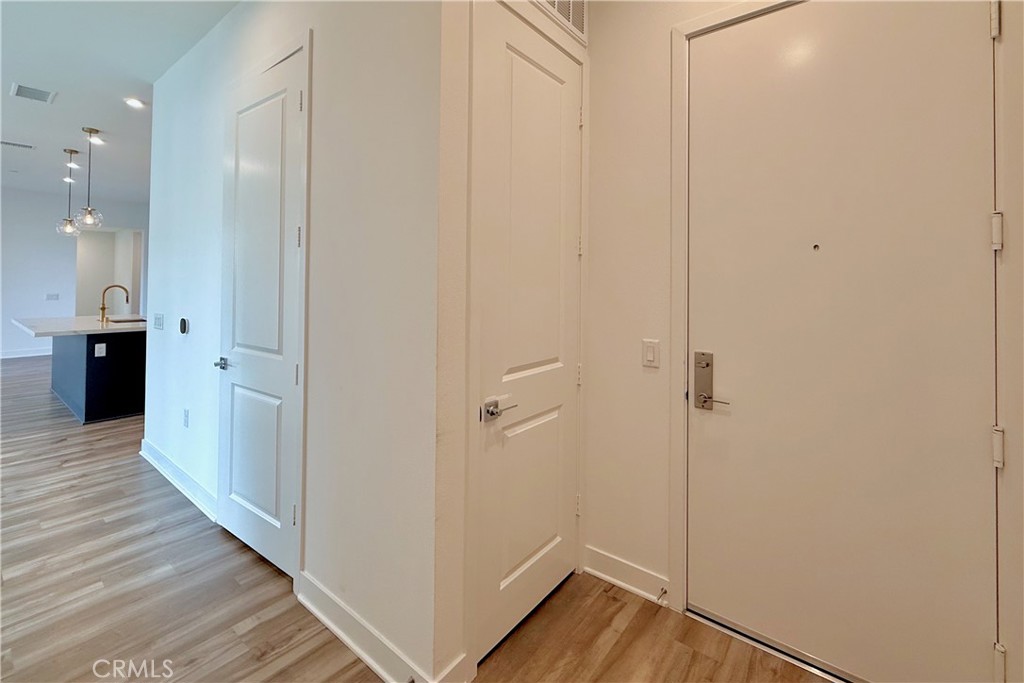
Entryway with a white front door, wood-look flooring, and an open kitchen beyond.
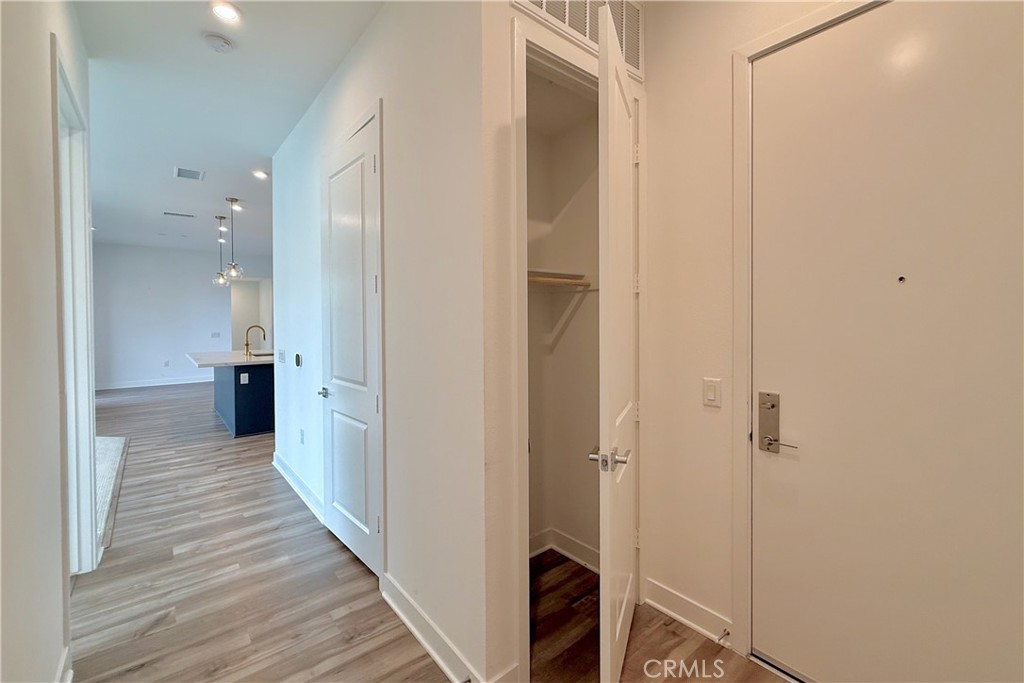
Apartment entry hallway with an open coat closet, leading toward a kitchen with an island.
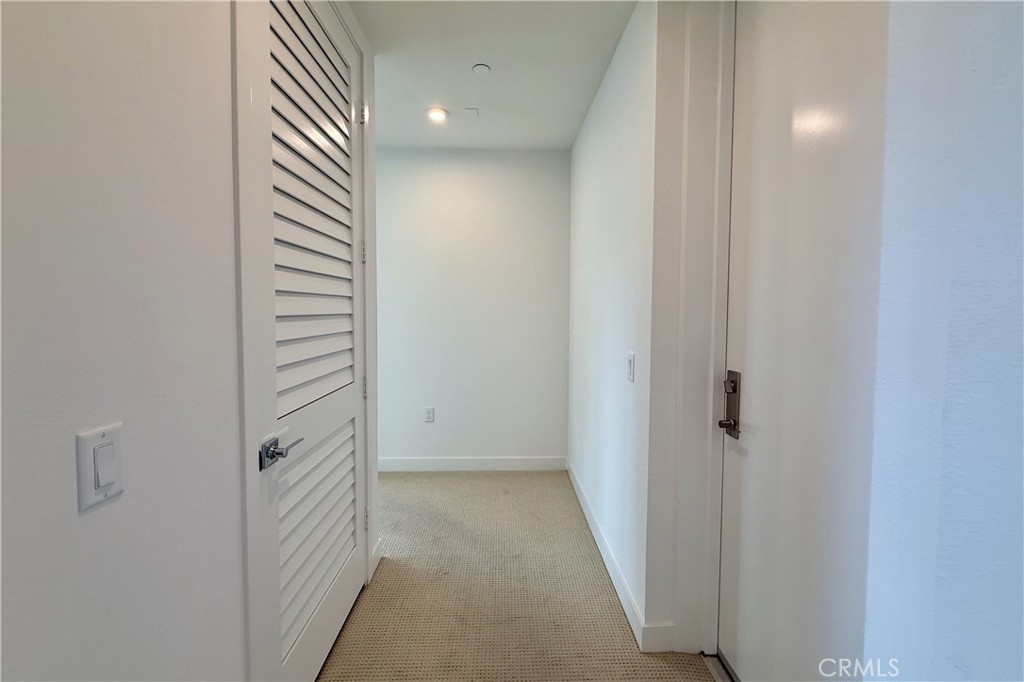
Empty carpeted hallway with a louvered closet door and an entry door.
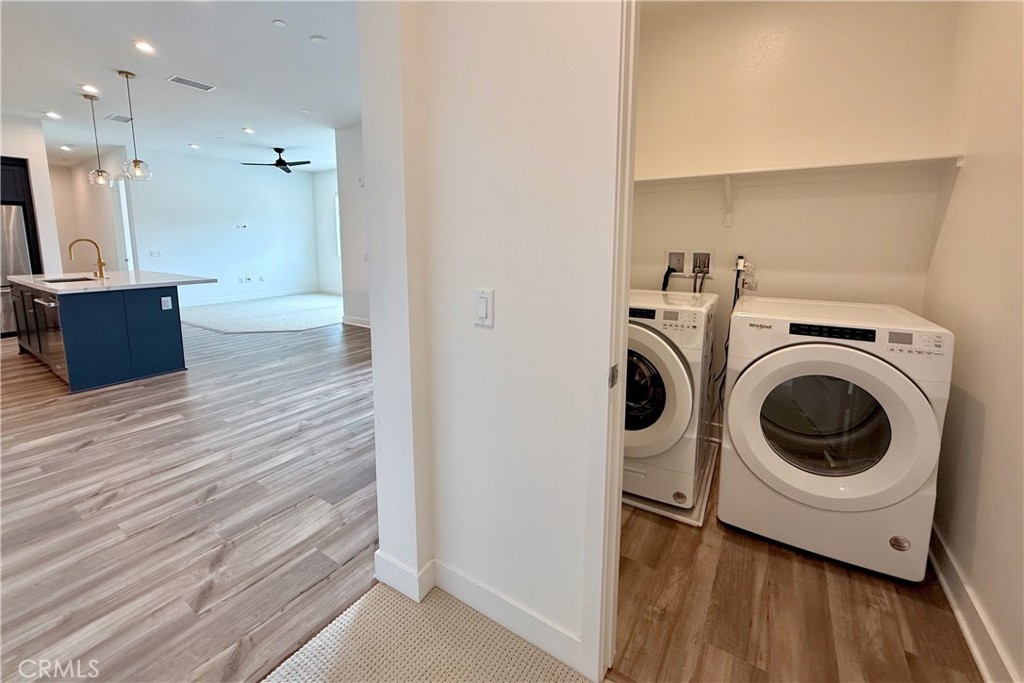
Laundry closet with front-load washer and dryer beside an open kitchen and living area.
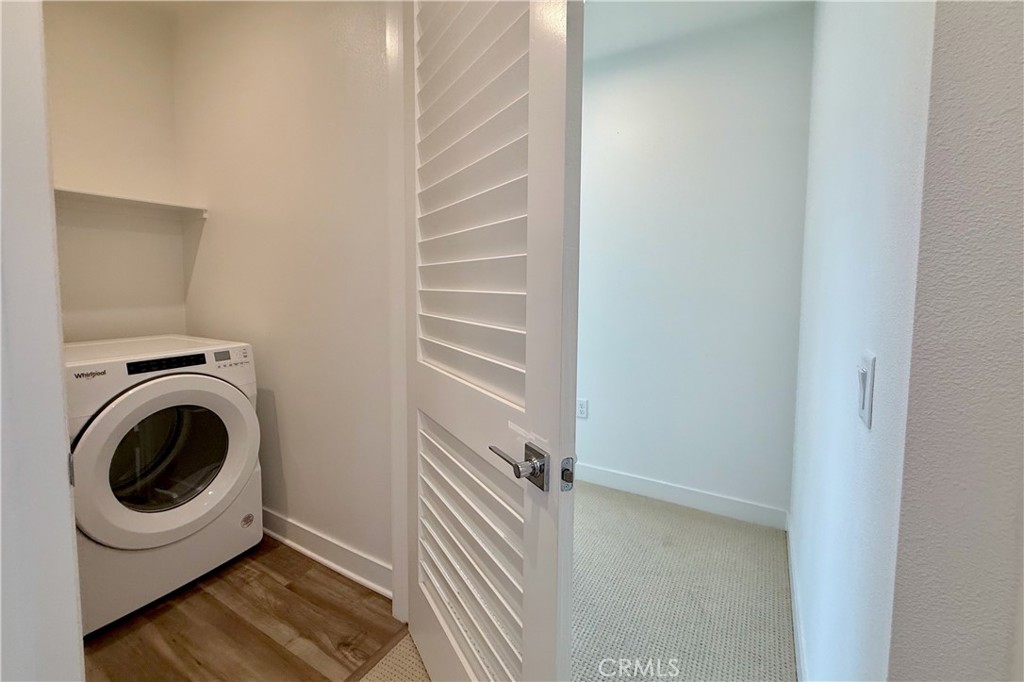
Laundry closet with a front-loading washer, open louvered door, and adjacent carpeted room.
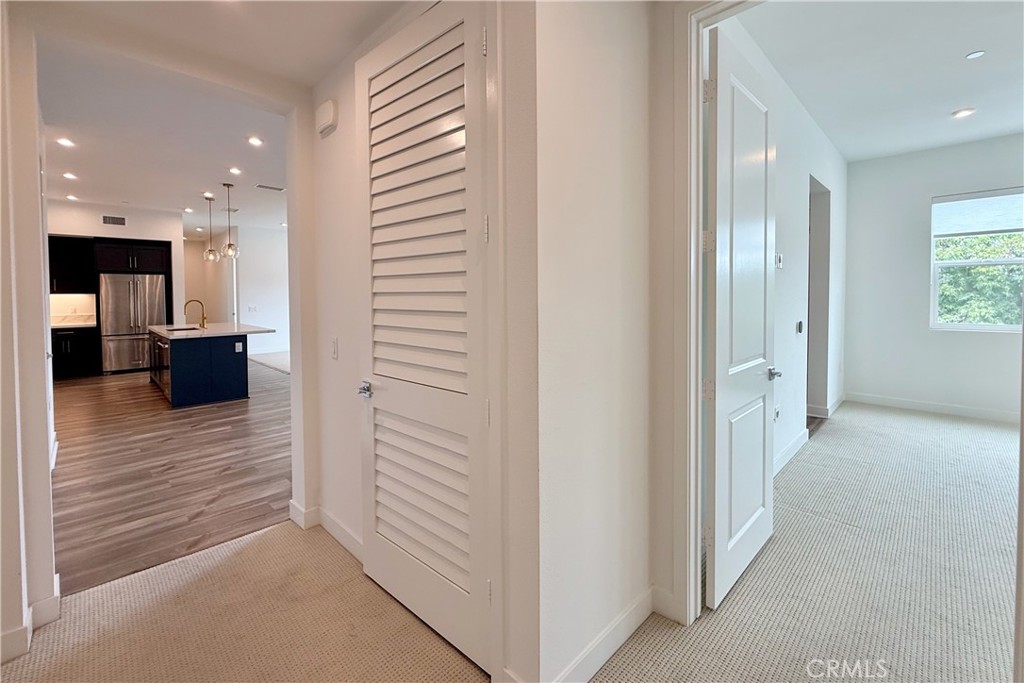
Interior hallway with a louvered closet door, opening to a kitchen and carpeted room.
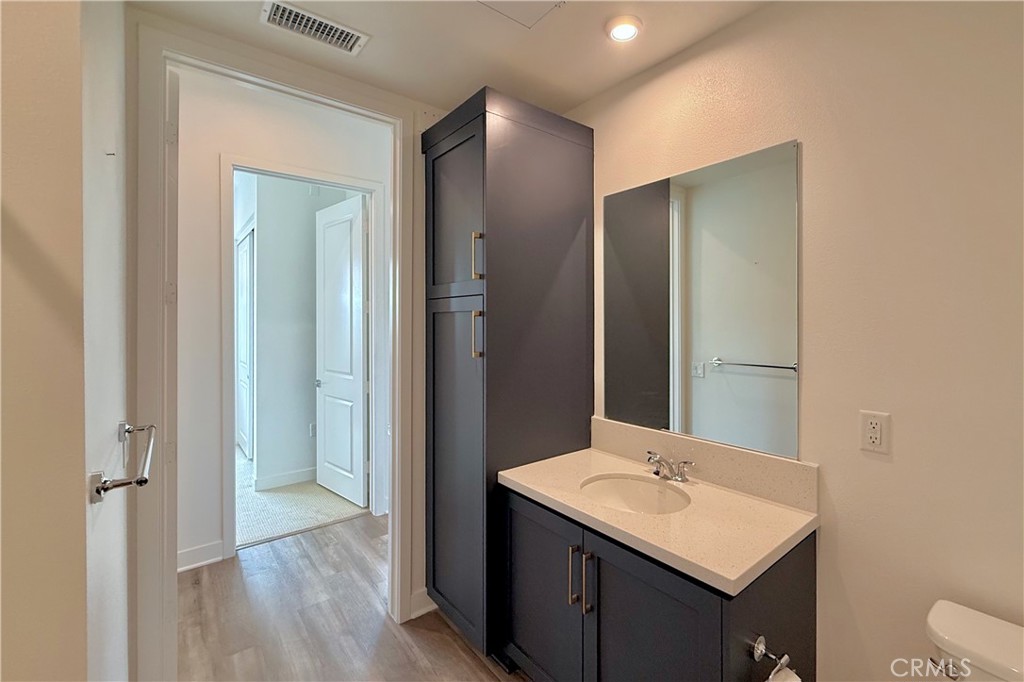
Bathroom with a dark vanity cabinet, white countertop, and large mirror.
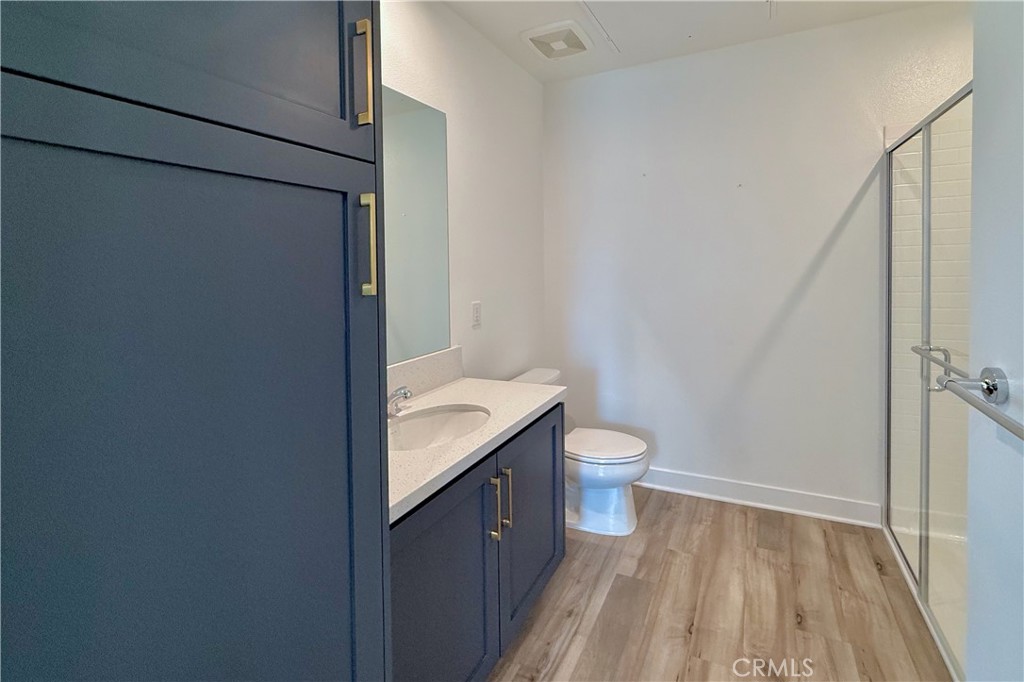
Bathroom with a navy vanity, white countertop, glass shower enclosure, and wood-look flooring.
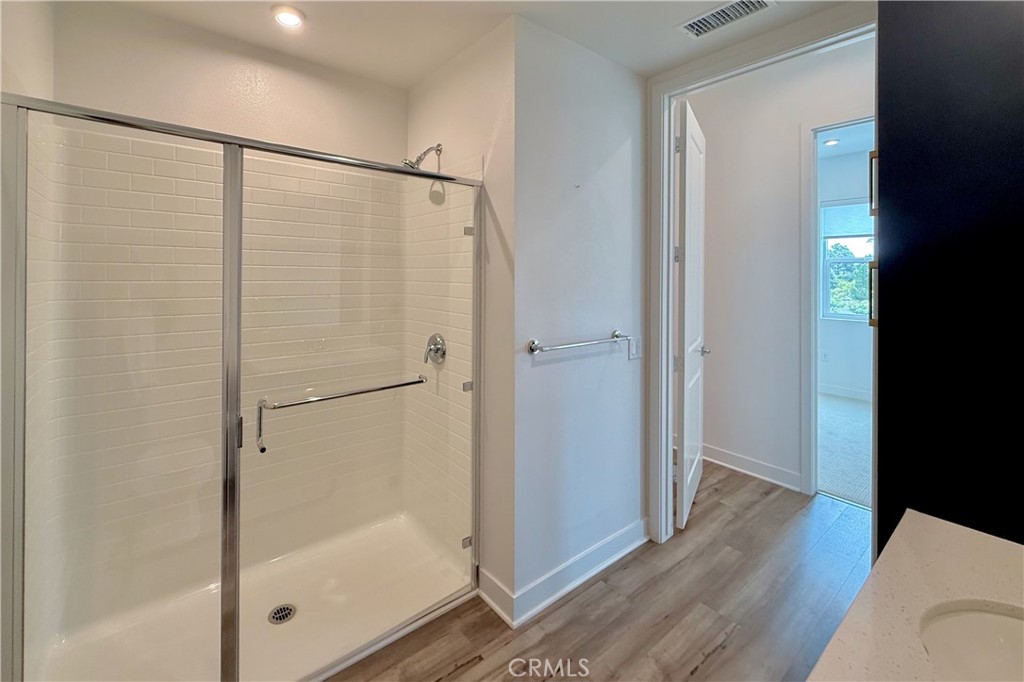
Bathroom with a glass-enclosed tiled shower, grab bars, and a doorway to a bright adjoining room.
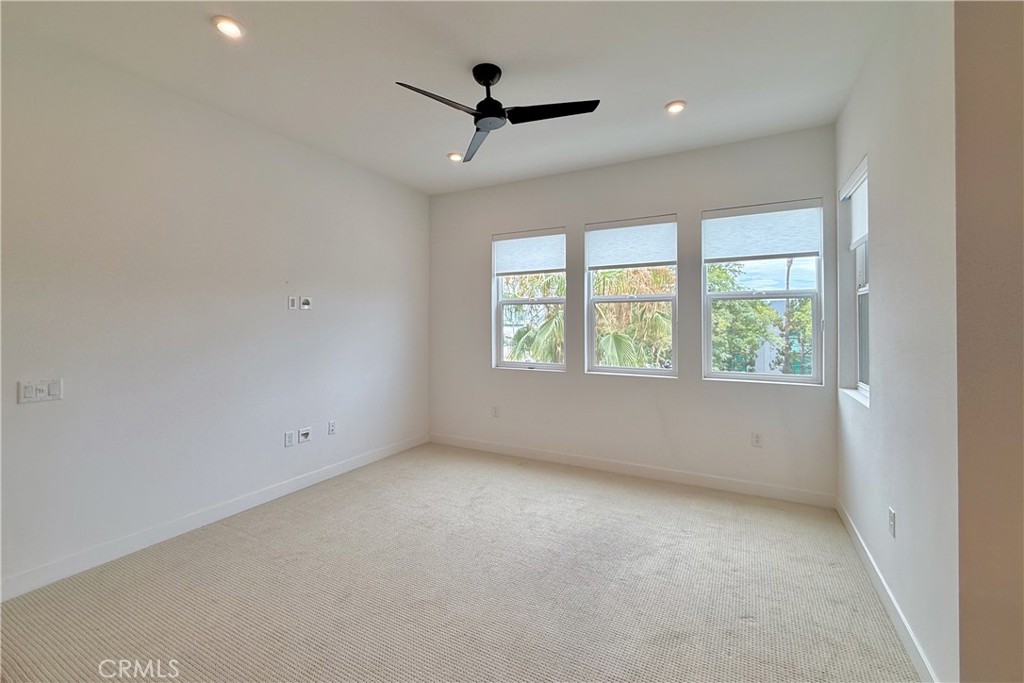
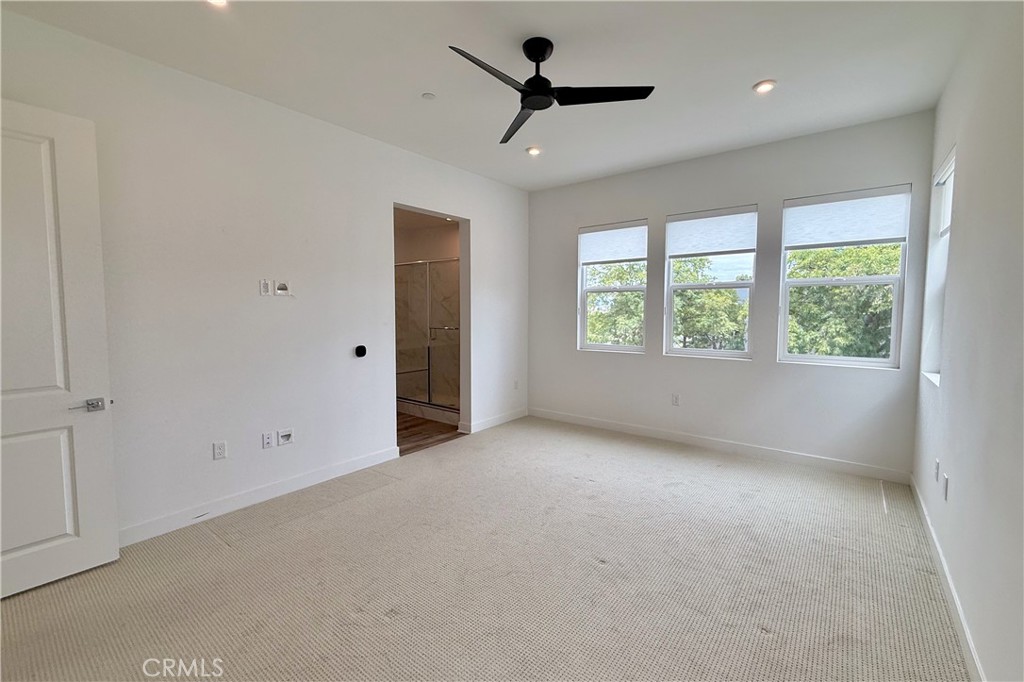
Bright empty bedroom with three windows, beige carpet, and a black ceiling fan.
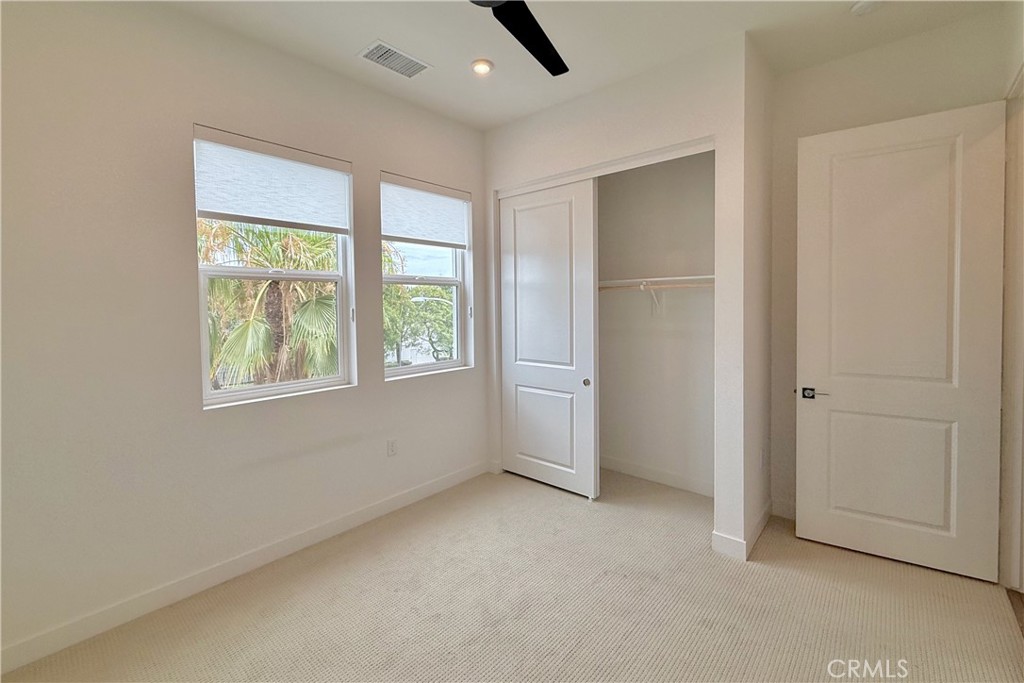
Empty carpeted bedroom with two windows, a ceiling fan, and an open closet.
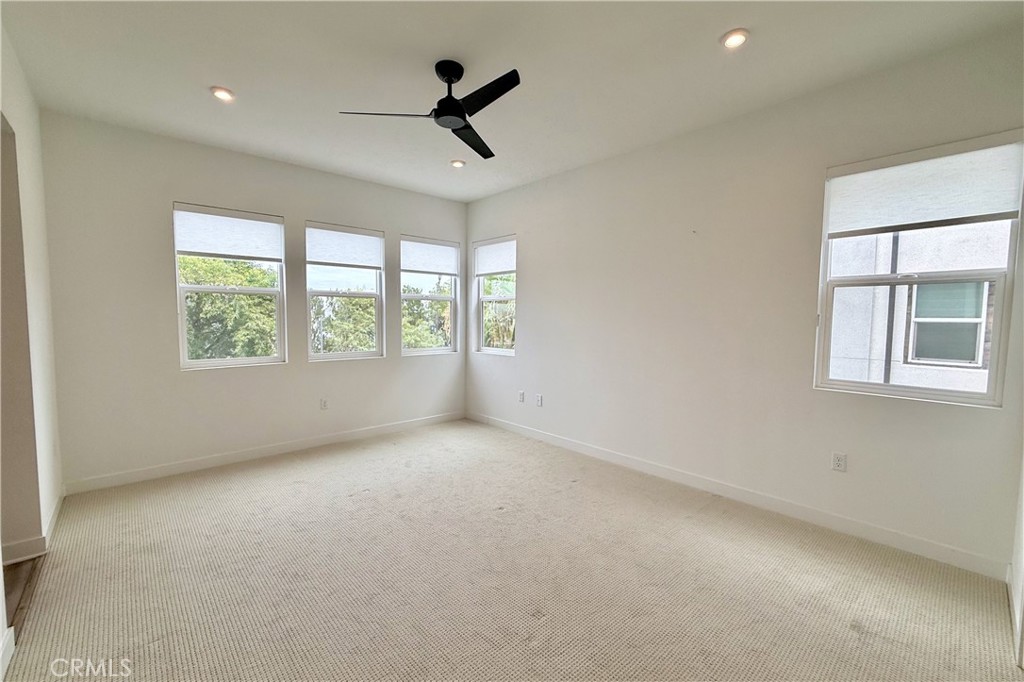
Empty carpeted bedroom with three windows and a ceiling fan.
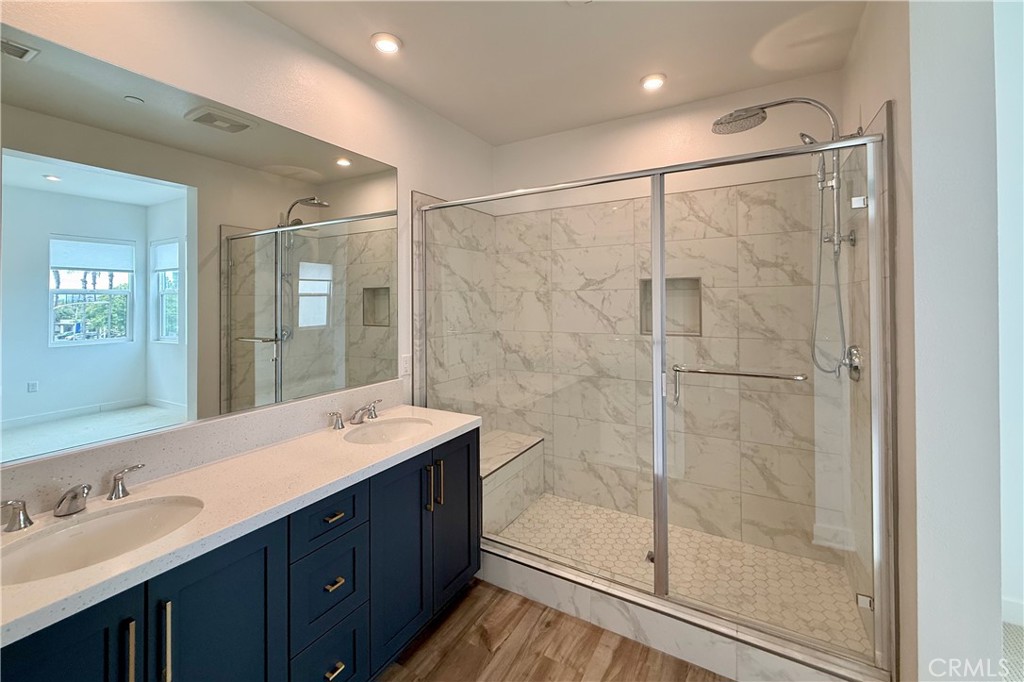
Bathroom with a double-sink navy vanity and a glass-enclosed marble-look shower.
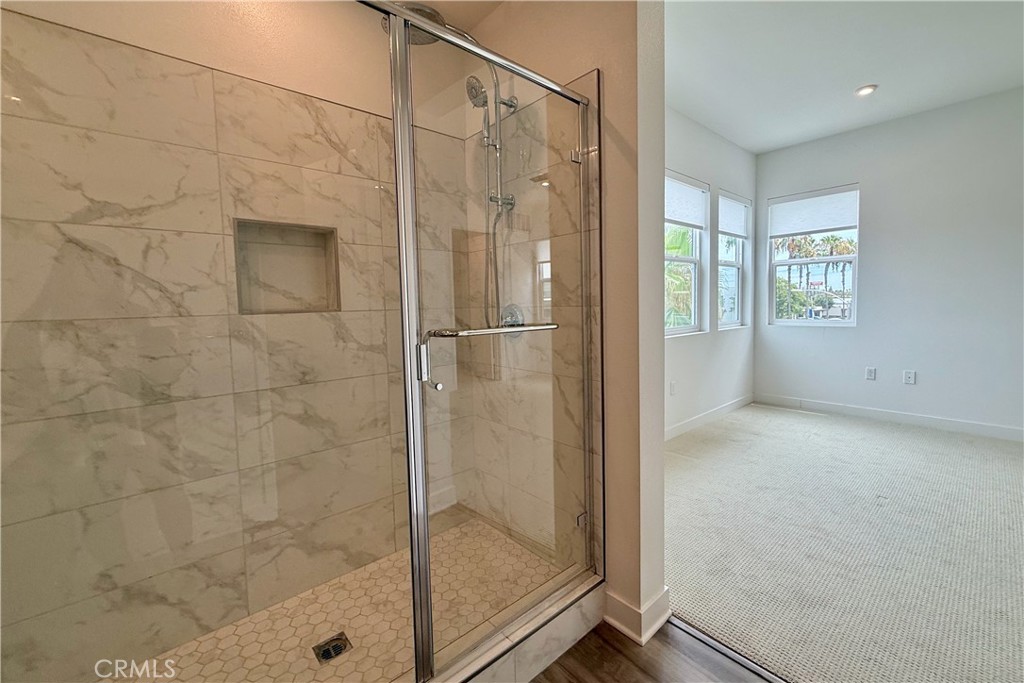
Walk-in shower with marble-look tile and glass doors beside a bright carpeted room.
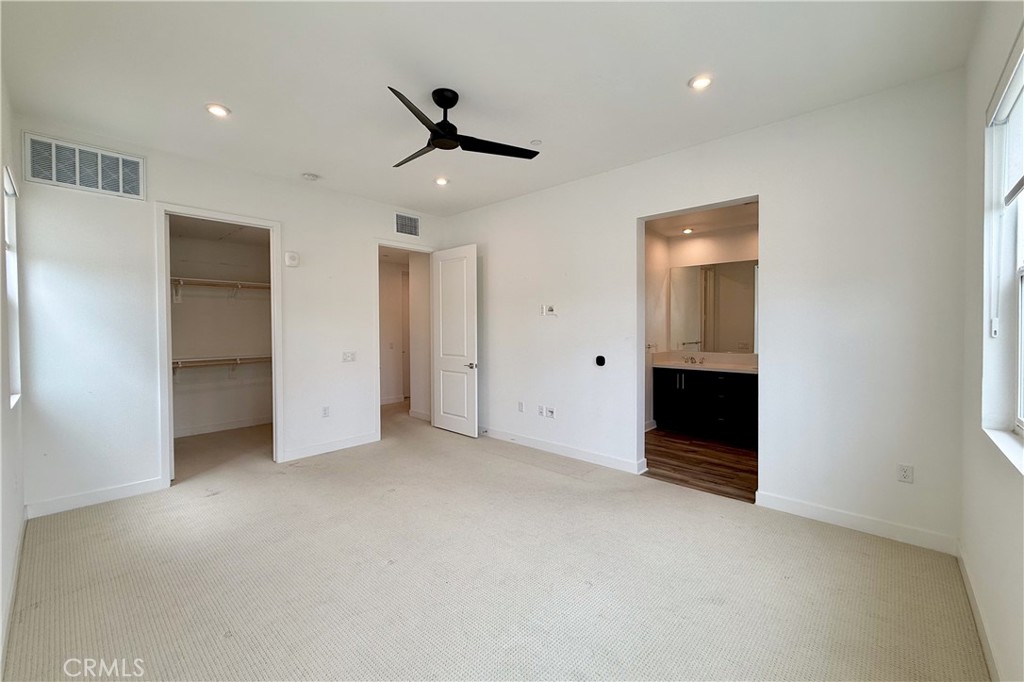
Empty bedroom with a ceiling fan, open closet, and doorway to an ensuite bathroom.
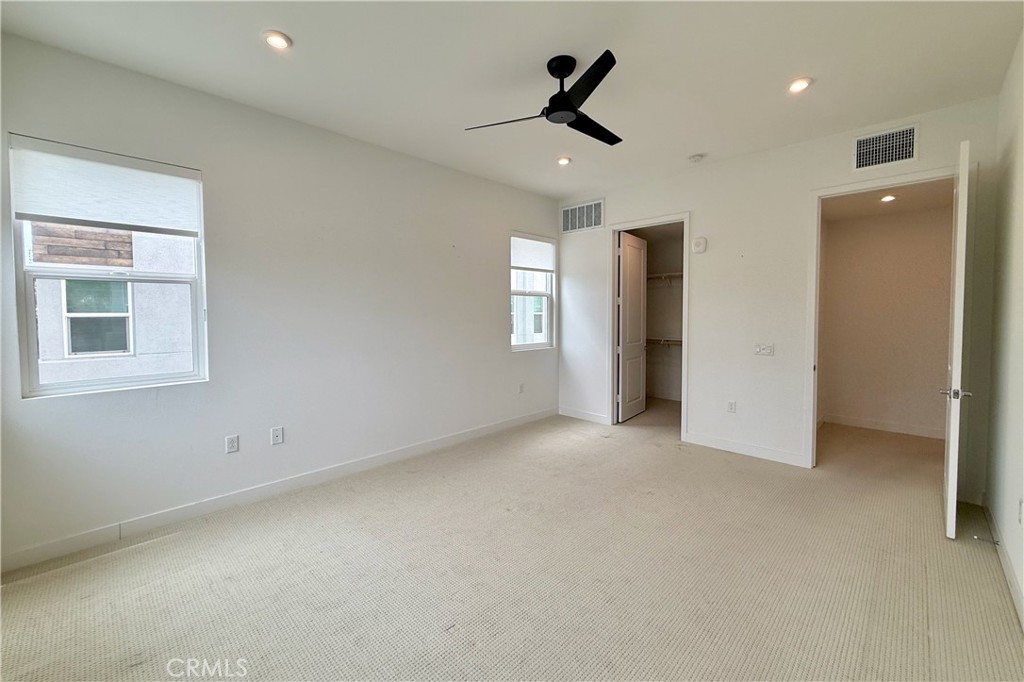
Empty carpeted bedroom with two windows, an open closet, and a black ceiling fan.
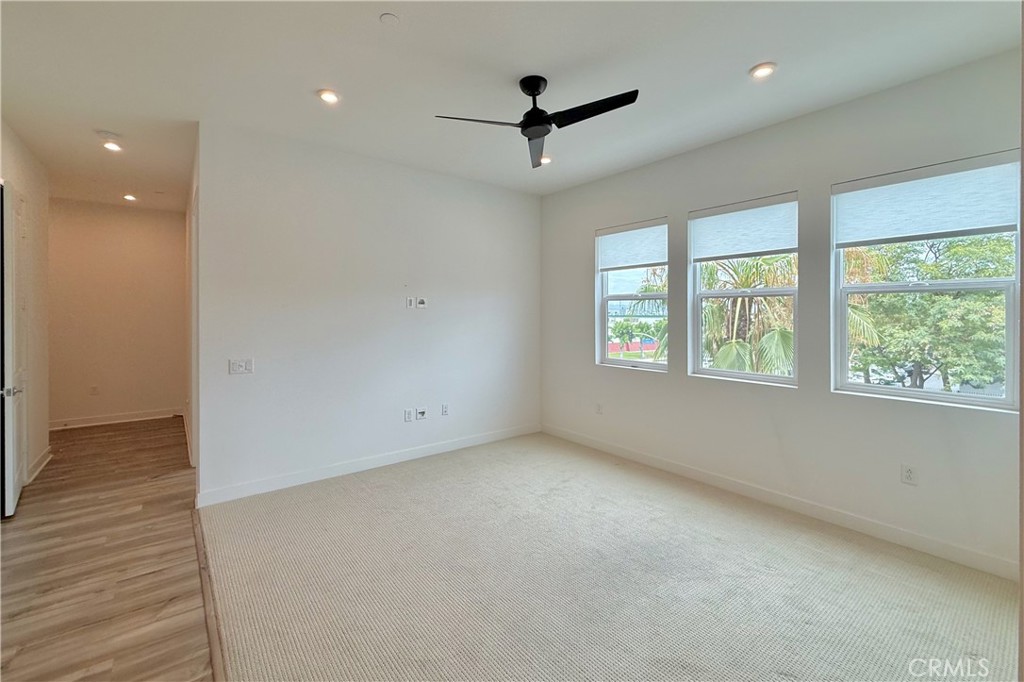
Vacant carpeted bedroom with a black ceiling fan, three windows, and an open bathroom doorway.
Empty carpeted room with several windows, recessed lights, and a black ceiling fan.
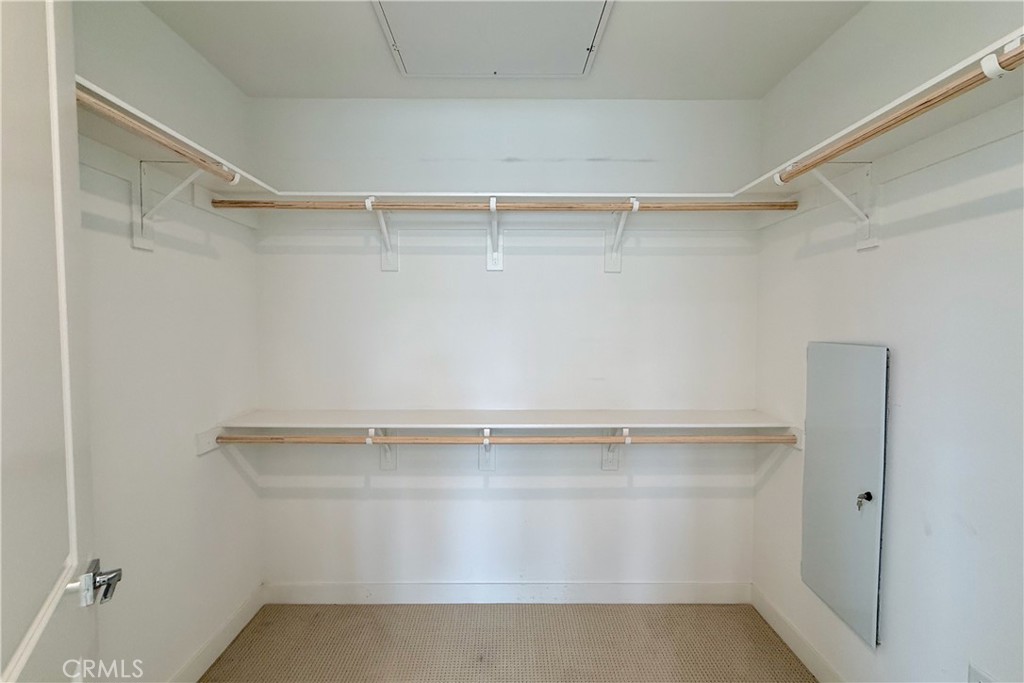
Walk-in closet with built-in shelves, hanging rods, and a wall-mounted utility panel.
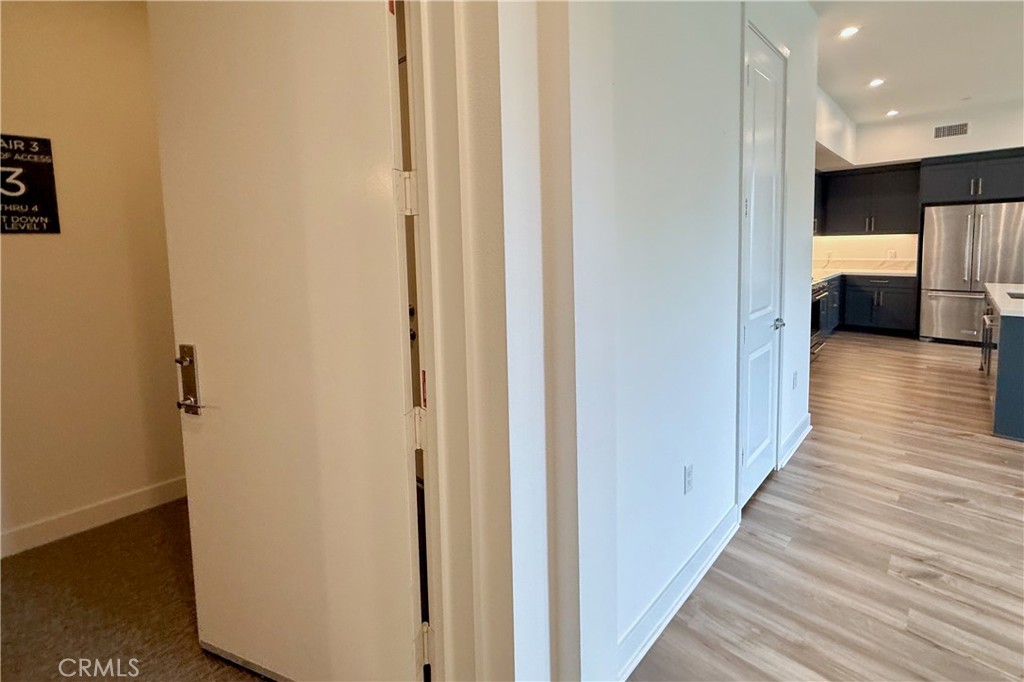
Entry hallway opening to a modern kitchen with dark cabinets and stainless steel appliances.
Covered balcony with black railing overlooking palm trees and leafy greenery.
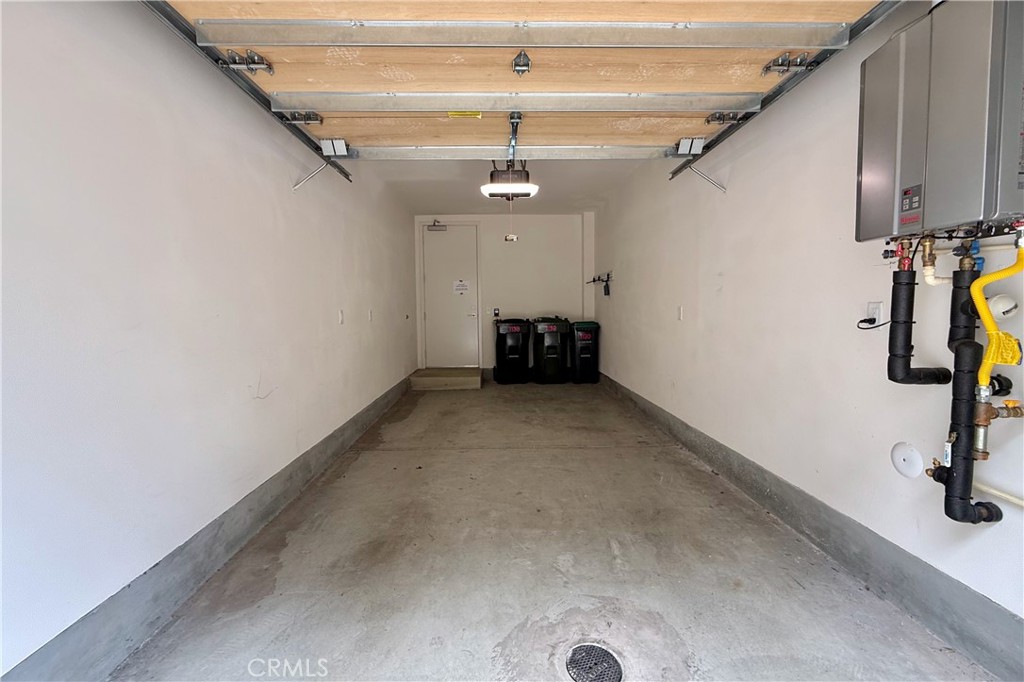
Empty garage with an overhead wooden door, concrete floor drain, and utility equipment.
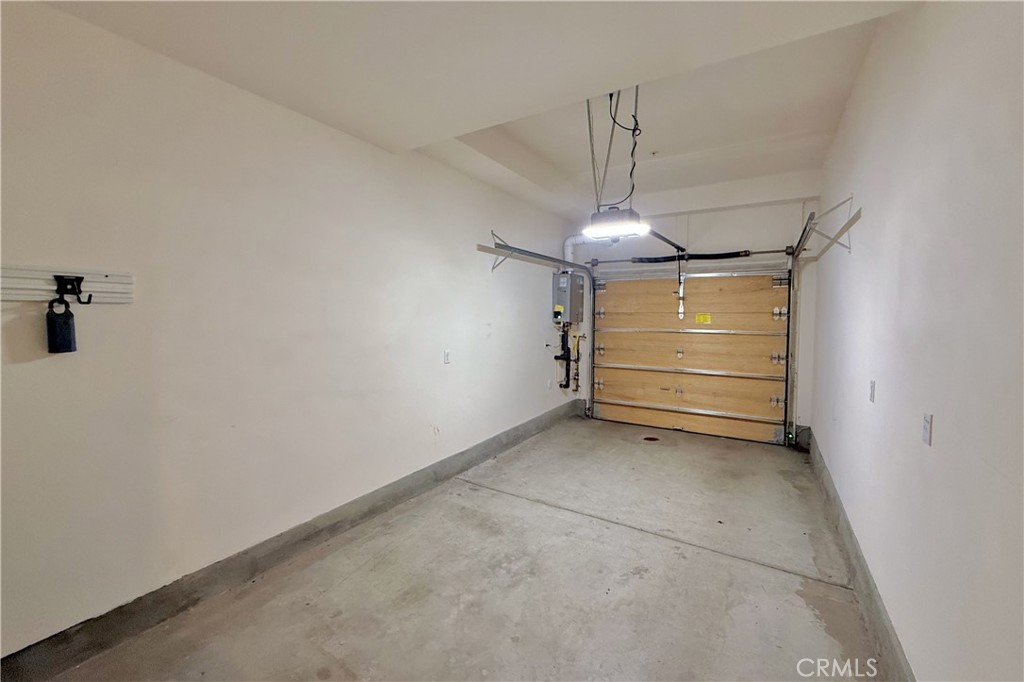
Empty garage with a concrete floor, overhead door, and exposed door mechanism.
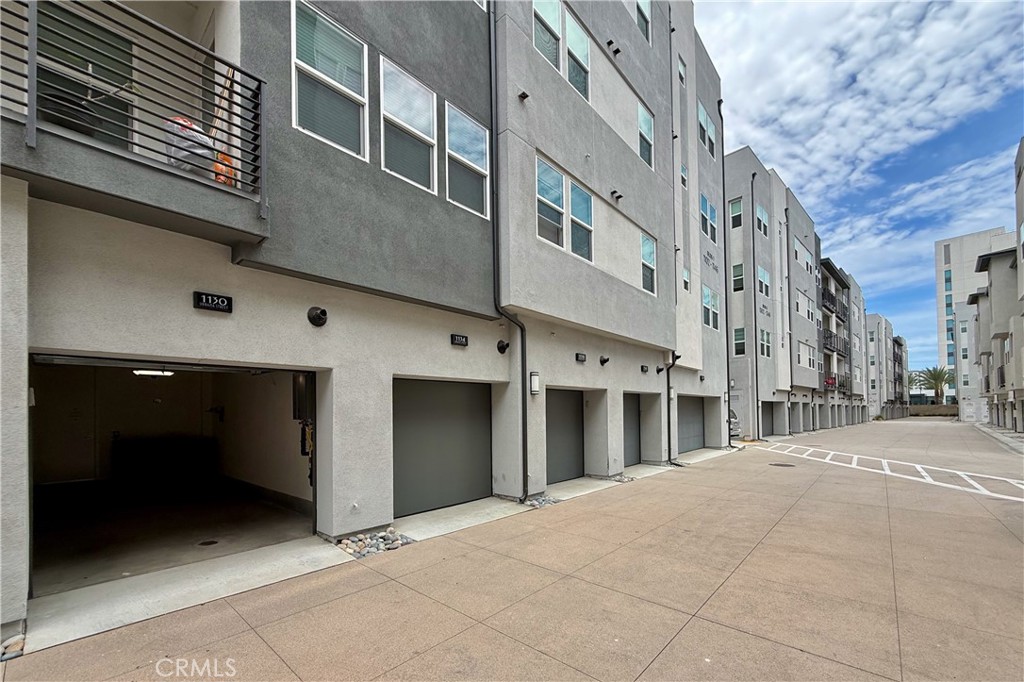
Modern gray townhomes with ground-level garages along a paved shared drive.
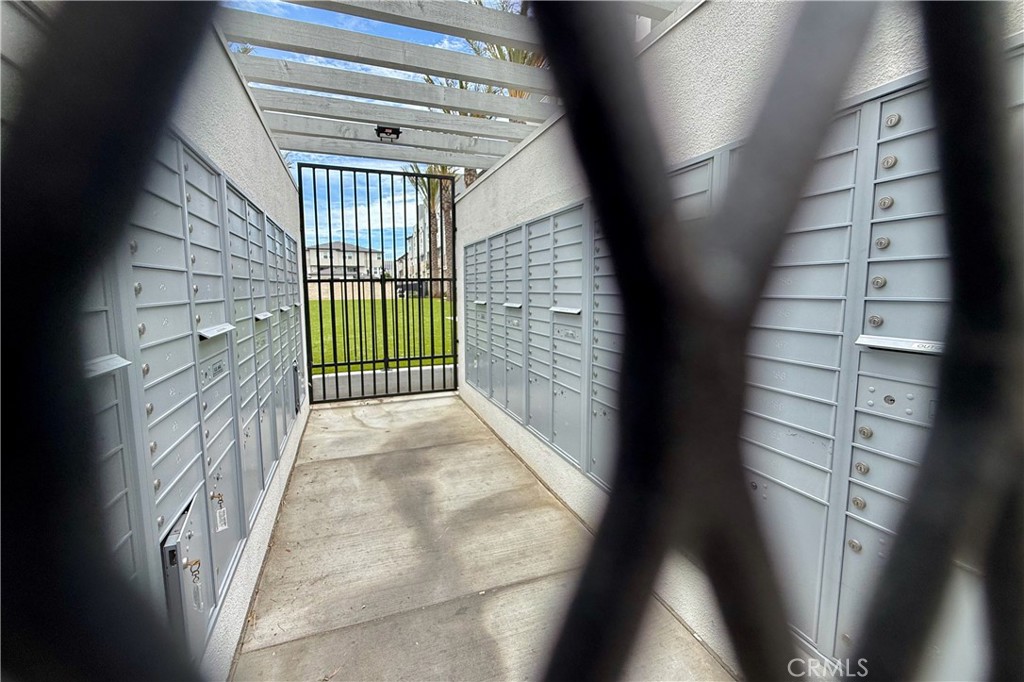
Gated outdoor mail area lined with rows of gray mailboxes beneath a slatted roof.
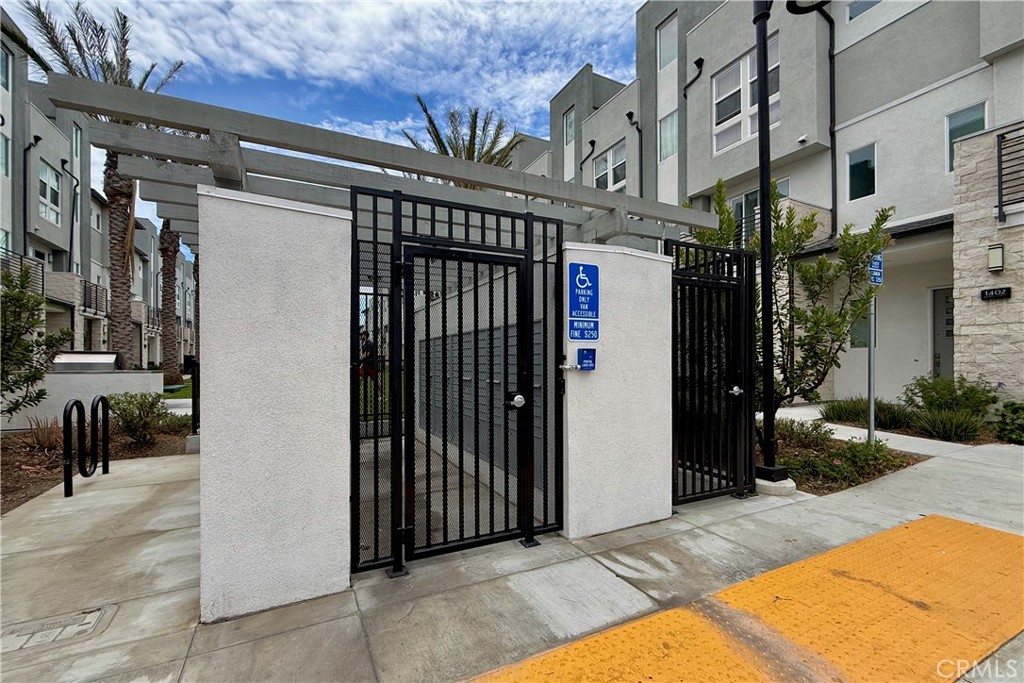
Gated apartment complex entrance with an accessible parking sign and modern gray buildings.
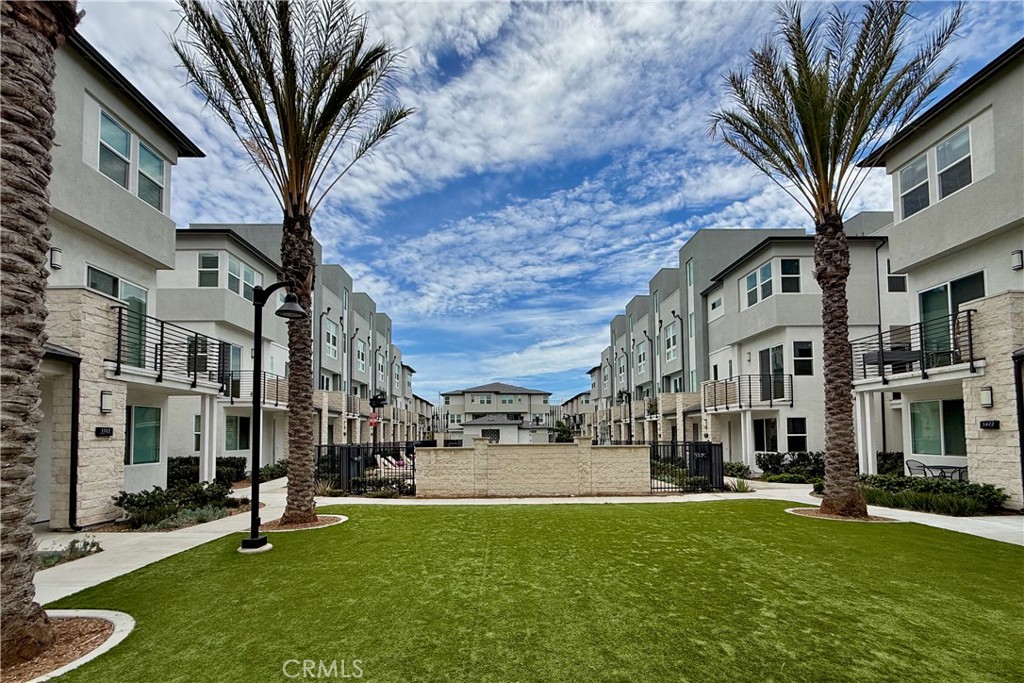
Townhome community courtyard with a green lawn, palm trees, and rows of modern homes.
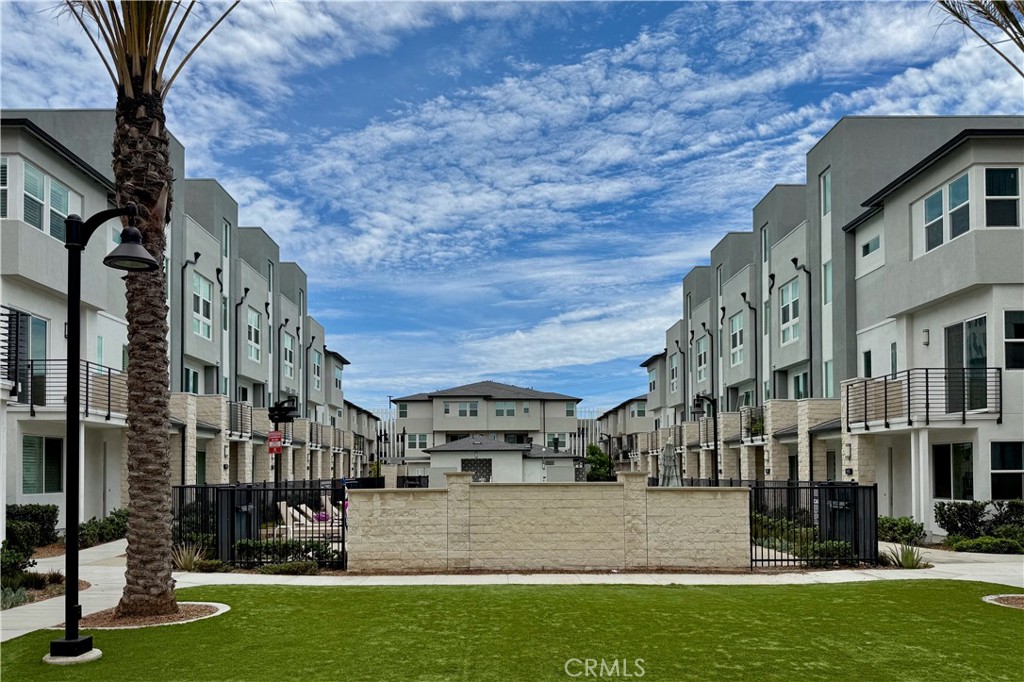
Modern townhomes lining a landscaped courtyard with a central stone wall and black metal fencing.
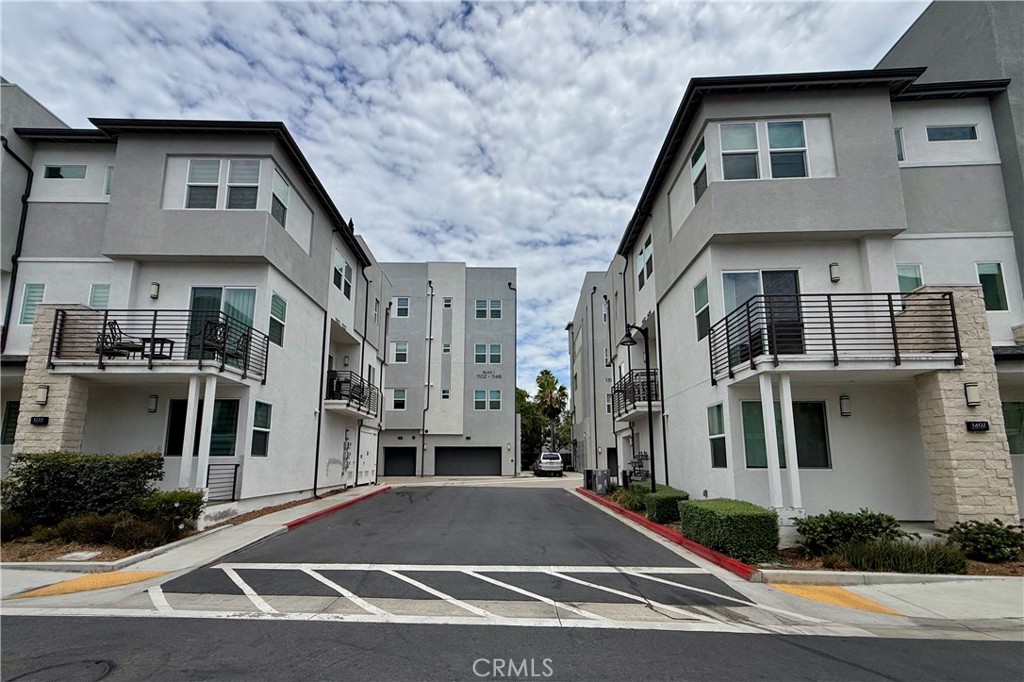
Modern gray townhomes with balconies lining a shared driveway beneath a cloudy sky.
1130 S Urbana apartment buildings with modern gray facades and palm trees along the street.
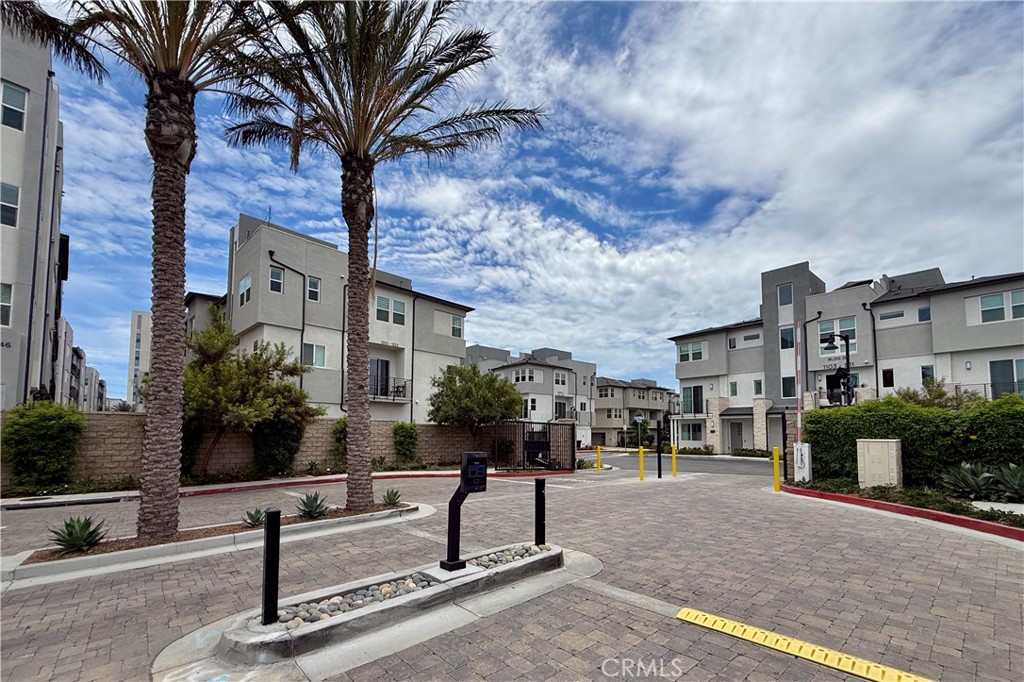
Modern townhome complex entrance with palm trees and paved guest parking.
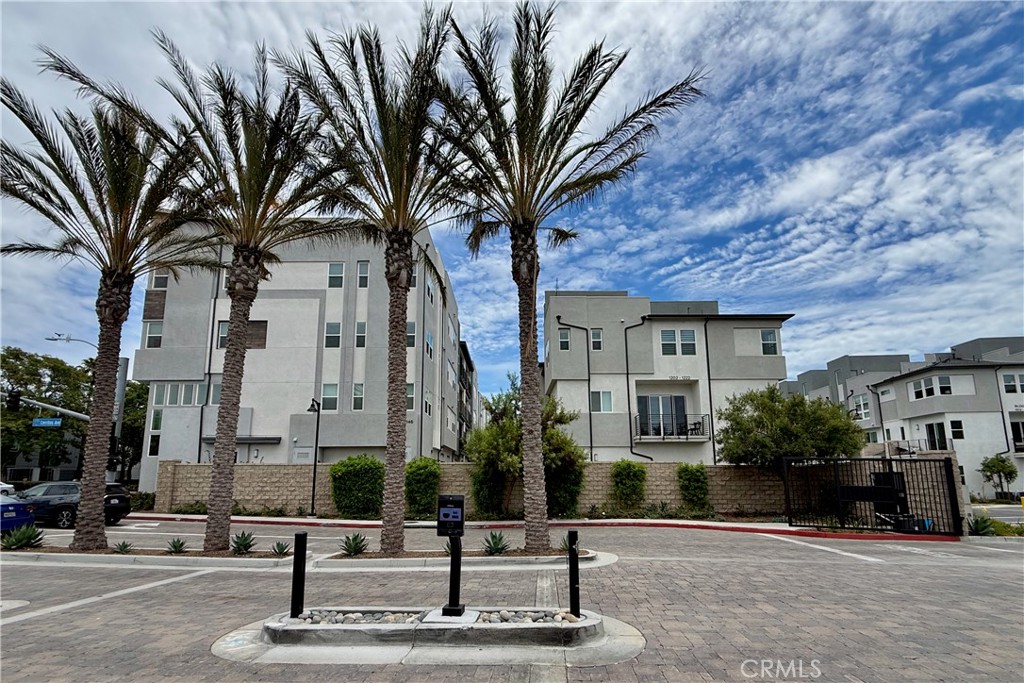
Modern multi-story residential buildings behind palm trees and a gated entrance.
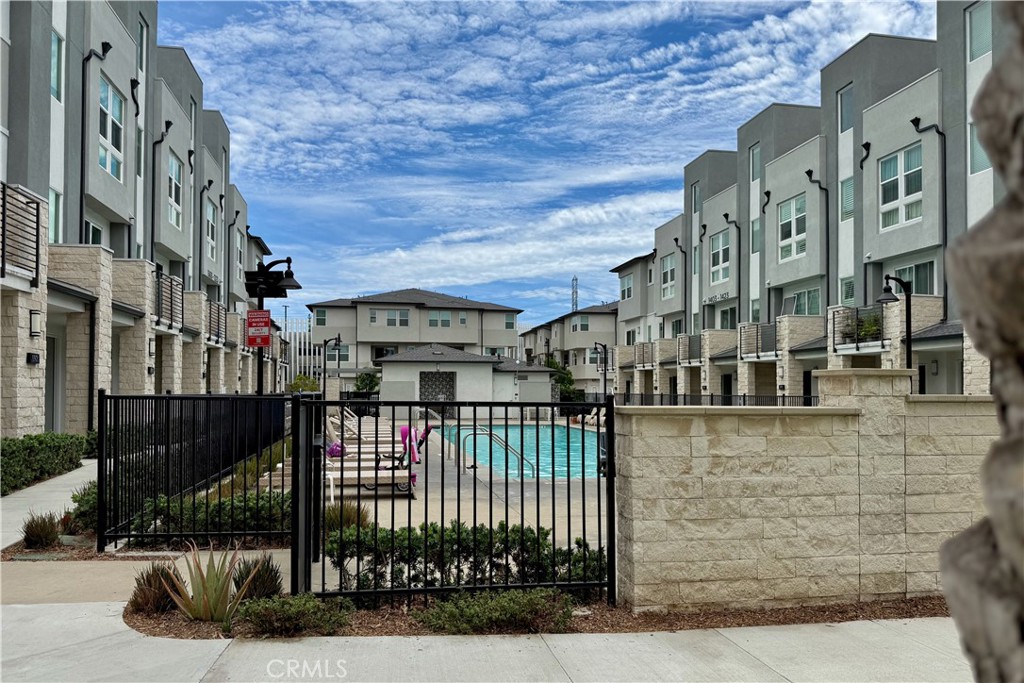
Townhome community pool behind a black metal gate, surrounded by modern multistory residences.
SEE ALL PHOTOS
Modern gray multi-story townhomes with stone accents and palm trees along a street.
Modern gray apartment building with palm trees and landscaped frontage along a curved driveway.
Modern multi-story apartment complex with a palm-lined entrance and stone monument sign.
Open-plan kitchen and living area with a dark island, wood-look floors, and a balcony door.
Open kitchen with navy cabinets, a large island, stainless steel appliances, and wood-look flooring.
Kitchen with navy cabinets, a marble-look island, pendant lights, and stainless steel appliances.
Modern kitchen with navy cabinetry, a white marble island, and pendant lights.
Open kitchen with navy cabinets, a large island, stainless steel appliances, and wood-look flooring.
Modern kitchen with navy cabinets, a marble-look island, and stainless steel appliances.
Kitchen with a large stone island, dark cabinets, stainless appliances, and an open dining area.
Open living and dining area with large windows, ceiling fan, and kitchen island.
Vacant living room opens to a kitchen with dark cabinets, an island, and wood-look flooring.
Empty room with wood-look flooring, two windows, and a glass door opening to a balcony.
Covered apartment balcony with a concrete floor, dark railing, and views of a palm-lined street.
Bright, vacant interior with carpeted rooms, wood-look flooring, and a ceiling fan.
Two adjoining carpeted rooms with multiple windows and ceiling fans.
Entryway with a white front door, wood-look flooring, and an open kitchen beyond.
Apartment entry hallway with an open coat closet, leading toward a kitchen with an island.
Empty carpeted hallway with a louvered closet door and an entry door.
Laundry closet with front-load washer and dryer beside an open kitchen and living area.
Laundry closet with a front-loading washer, open louvered door, and adjacent carpeted room.
Interior hallway with a louvered closet door, opening to a kitchen and carpeted room.
Bathroom with a dark vanity cabinet, white countertop, and large mirror.
Bathroom with a navy vanity, white countertop, glass shower enclosure, and wood-look flooring.
Bathroom with a glass-enclosed tiled shower, grab bars, and a doorway to a bright adjoining room.
Bright empty bedroom with three windows, beige carpet, and a black ceiling fan.
Empty carpeted bedroom with two windows, a ceiling fan, and an open closet.
Empty carpeted bedroom with three windows and a ceiling fan.
Bathroom with a double-sink navy vanity and a glass-enclosed marble-look shower.
Walk-in shower with marble-look tile and glass doors beside a bright carpeted room.
Empty bedroom with a ceiling fan, open closet, and doorway to an ensuite bathroom.
Empty carpeted bedroom with two windows, an open closet, and a black ceiling fan.
Vacant carpeted bedroom with a black ceiling fan, three windows, and an open bathroom doorway.
Empty carpeted room with several windows, recessed lights, and a black ceiling fan.
Walk-in closet with built-in shelves, hanging rods, and a wall-mounted utility panel.
Entry hallway opening to a modern kitchen with dark cabinets and stainless steel appliances.
Covered balcony with black railing overlooking palm trees and leafy greenery.
Empty garage with an overhead wooden door, concrete floor drain, and utility equipment.
Empty garage with a concrete floor, overhead door, and exposed door mechanism.
Modern gray townhomes with ground-level garages along a paved shared drive.
Gated outdoor mail area lined with rows of gray mailboxes beneath a slatted roof.
Gated apartment complex entrance with an accessible parking sign and modern gray buildings.
Townhome community courtyard with a green lawn, palm trees, and rows of modern homes.
Modern townhomes lining a landscaped courtyard with a central stone wall and black metal fencing.
Modern gray townhomes with balconies lining a shared driveway beneath a cloudy sky.
1130 S Urbana apartment buildings with modern gray facades and palm trees along the street.
Modern townhome complex entrance with palm trees and paved guest parking.
Modern multi-story residential buildings behind palm trees and a gated entrance.
Townhome community pool behind a black metal gate, surrounded by modern multistory residences.
Listed by Chris Lechner CA DRE# 01873493 with Weichert, Realtors-GlobalPoint 562-221-0055
For Sale

1130 S Urbana

1130 S Urbana, Anaheim, CA 92805

$698,000
Welcome to 1130 S. Urbana Street, an exceptional single-story luxury flat located in the prestigious gated 100 West community built by Toll Brothers in 2022 right in the heart of Anaheim. This move-in ready residence offers 2 bedrooms, 2 bathrooms, secure lobby and elevator access, soaring 10-foot ceilings, and a bright open-concept floor plan designed for comfortable everyday living and effortless entertaining. Designer-curated upgrades are showcased throughout, including luxury vinyl plank flooring, upgraded cabinetry, quartz countertops, a designer tile backsplash, custom tile shower surrounds, and premium fixtures. The gourmet kitchen features high-end stainless-steel appliances, while the refrigerator, washer, and dryer are all included for added convenience. The spacious living and dining areas are filled with natural light from expansive windows and flow seamlessly to a private outdoor patio, creating the perfect indoor-outdoor living experience. The luxurious primary suite offers a spa-inspired bathroom with an oversized walk-in shower and a generous walk-in closet. A dedicated laundry room area, paid solar system, private one-car garage, and an additional assigned parking space complete this exceptional home. Residents enjoy resort-style amenities including a sparkling pool, relaxing spa, beautifully landscaped courtyards, and the security of a gated community. Low HOA dues and No Mello-Roos make ownership even more attractive. Ideally located in Anaheim's vibrant Resort District, this home is just minutes from Disneyland Resort, Angel Stadium, Honda Center, Anaheim Garden Walk, The Outlets at Orange, award-winning dining, shopping, entertainment, major medical centers, colleges, public transportation, and convenient access to the 5, 57, 22, and 91 freeways.

2
beds

2
baths

1,364 Sq.Ft. LIVING AREA

11.69 Acres lot

Chris Lechner

Chris Lechner

Features & Amenities

Interior

  • total bedrooms2
  • Total bathrooms2
  • full bathrooms2
  • Laundry room Washer Hookup, Inside, Laundry Closet
  • Flooring Carpet, Vinyl
  • Fireplace None
  • APPLIANCES Built-In Range, Dishwasher, Exhaust Fan, Electric Oven, Freezer, Gas Cooktop, Disposal, Ice Maker, Microwave, Refrigerator, Tankless Water Heater, Dryer, Washer
  • other interior Features Breakfast Bar, Built-in Features, Balcony, Ceiling Fan(s), Separate/Formal Dining Room, Eat-in Kitchen, Elevator, High Ceilings, Open Floorplan, Quartz Counters, Recessed Lighting

Area & Lot

  • Status For Sale
  • Living Area1,364 Sq.Ft.
  • Lot Area11.69 Acres
  • MLS® IDPW26146587
  • TypeCondo
  • YEAR BUILT2022
  • NeighborhoodOrange County
  • Architecture StylesContemporary
  • View DescriptionNeighborhood
  • School DistrictAnaheim Union High

Exterior

  • STORIES1
  • Garage Space1.0
  • water SourcePublic
  • utilitiesElectricity Connected, Natural Gas Connected, Sewer Connected, Water Connected
  • PoolIn Ground, Association
  • lot featuresNear Park, Near Public Transit
  • parkingAssigned, Controlled Entrance, Direct Access, Door-Single, Garage, Paved, Garage Faces Rear
  • HEAT TYPECentral
  • AIR CONDITIONINGCentral Air
  • sewerPublic Sewer
  • SubstructureSlab
  • HOA AmenitiesDog Park, Maintenance Grounds, Outdoor Cooking Area, Barbecue, Picnic Area, Playground, Pool, Spa/Hot Tub, Security
  • security FeaturesCarbon Monoxide Detector(s), Fire Sprinkler System, Security Gate, Gated Community, Key Card Entry, Smoke Detector(s)
  • other exterior FeaturesRain Gutters

Financial

  • Sales Price$698,000
  • HOA $360/mo
Modern gray apartment building with palm trees and landscaped frontage along a curved driveway.

Schedule a Showing

I would love to show you my beautiful property. Please select your preferred date and time below. I will be in touch shortly to confirm your appointment.

Schedule a Showing

I would love to show you my beautiful property. Please select your preferred date and time below. I will be in touch shortly to confirm your appointment.

Thank you for your interest in 1130 S Urbana, Anaheim, CA 92805. We are reviewing your request and will be in touch shortly!

Mortgage Calculator

Estimate your monthly mortgage payment, including the principal and interest, property taxes, and HOA. Adjust the values to generate a more accurate rate.

All estimates are provided for informational purposes only. Actual amounts may vary.
$0,000 Your Payment 20 15 65
$0,000 Your Payment

Orange County

Large region for residents seeking a variety of cultural backdrops, tract homes and multi-million dollar mansions.

Explore

Work With GlobalPoint

Christopher Lechner is the Broker/ Owner of Weichert REALTORS®, GlobalPoint. His experience allows him to be comfortable negotiating both on and off-market deals for his clients.

Follow Me on Instagram